Healthcare
Custom Healthcare Signage & Hospital Wayfinding Systems
We design and manufacture healthcare signage and wayfinding systems for hospitals and medical centers.
Signage Solutions Designed for Healthcare
Healthcare environments require signage that is clear, intuitive and easy to understand, helping patients, visitors and staff navigate departments, clinics, treatment areas and essential facilities efficiently.
MACCAN provides customized healthcare signage and hospital wayfinding signage solutions covering design, manufacturing and installation support, with a focus on patient-friendly navigation and consistent visual communication throughout the facility.
From building entrances and reception areas to departments, elevators and public facilities, every sign is designed to make complex healthcare environments easier to navigate.
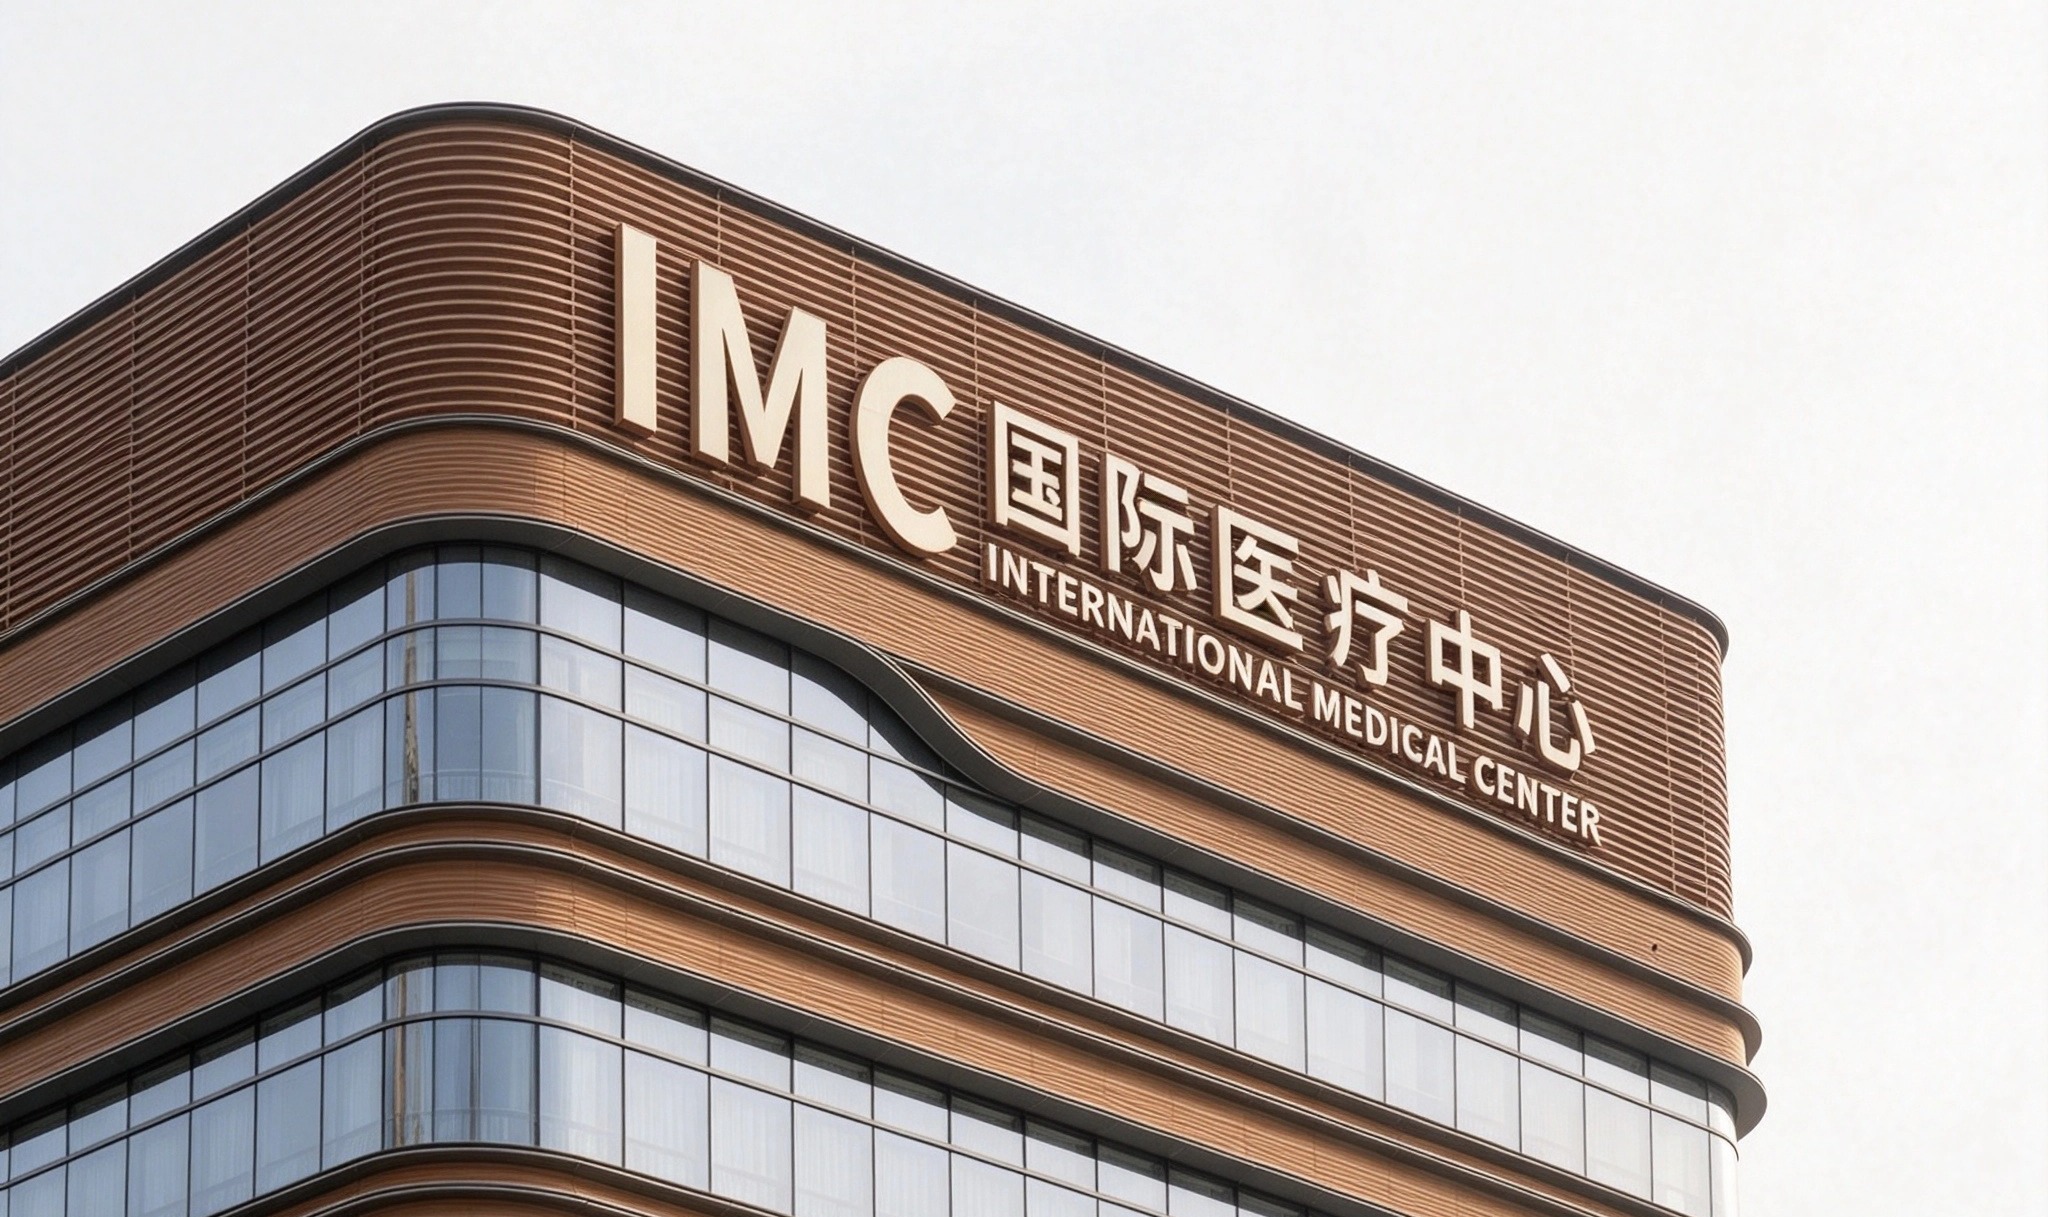
Complete Healthcare Signage System
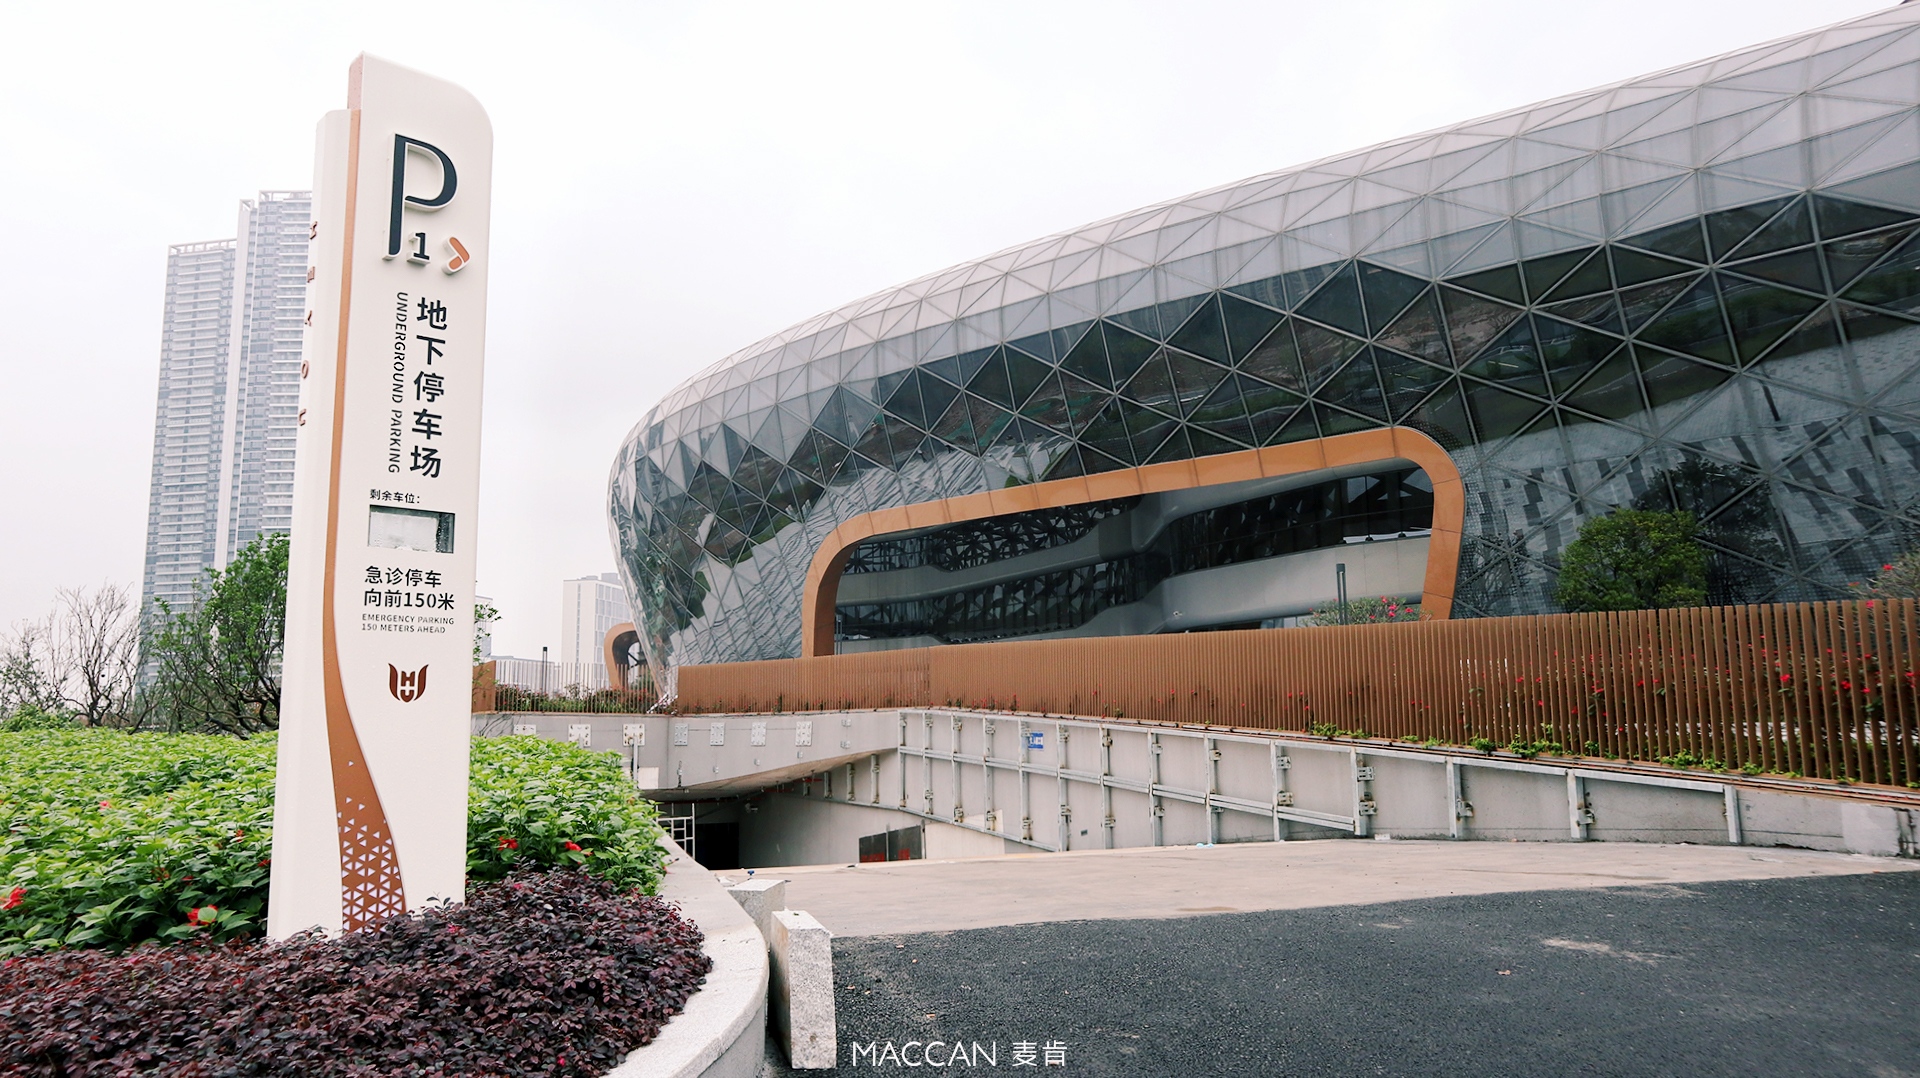
Building Identification
Clear architectural signage establishes the identity of the medical center and helps patients recognize entrances and key arrival points.
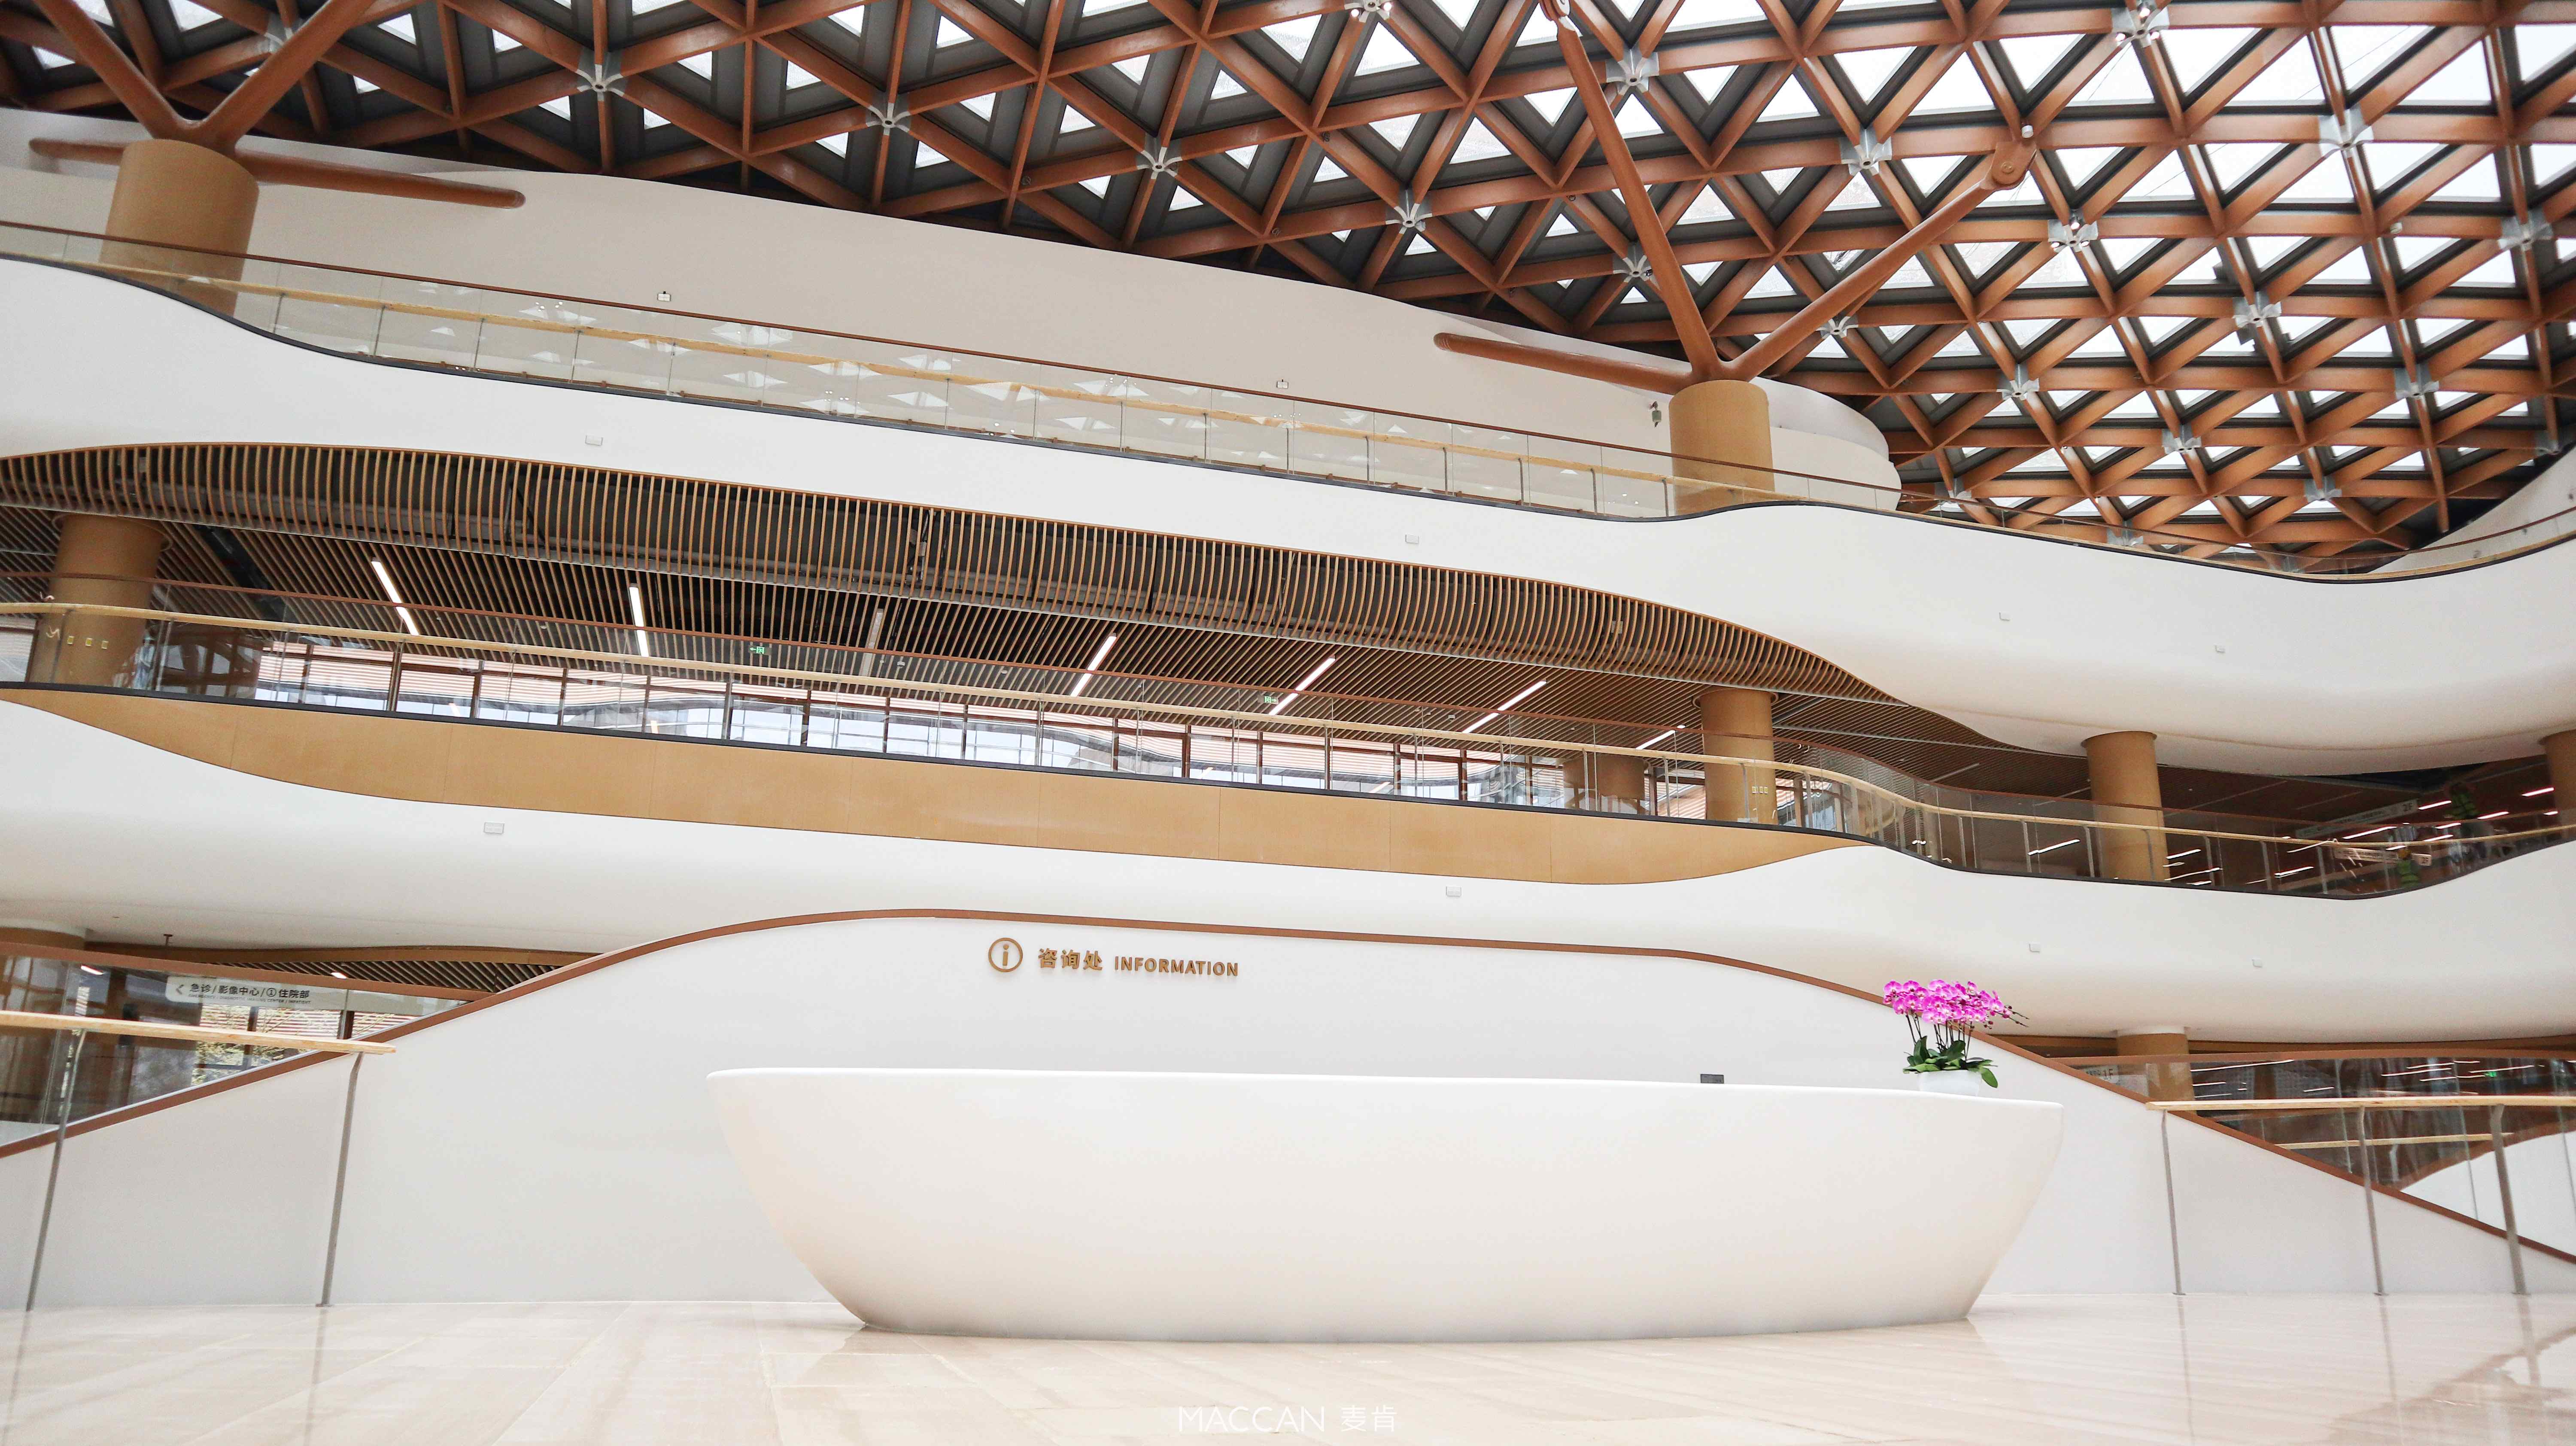
Lobby & Reception Signage
Clear reception and directory signage helps patients quickly understand the layout of the medical center from the moment they arrive.
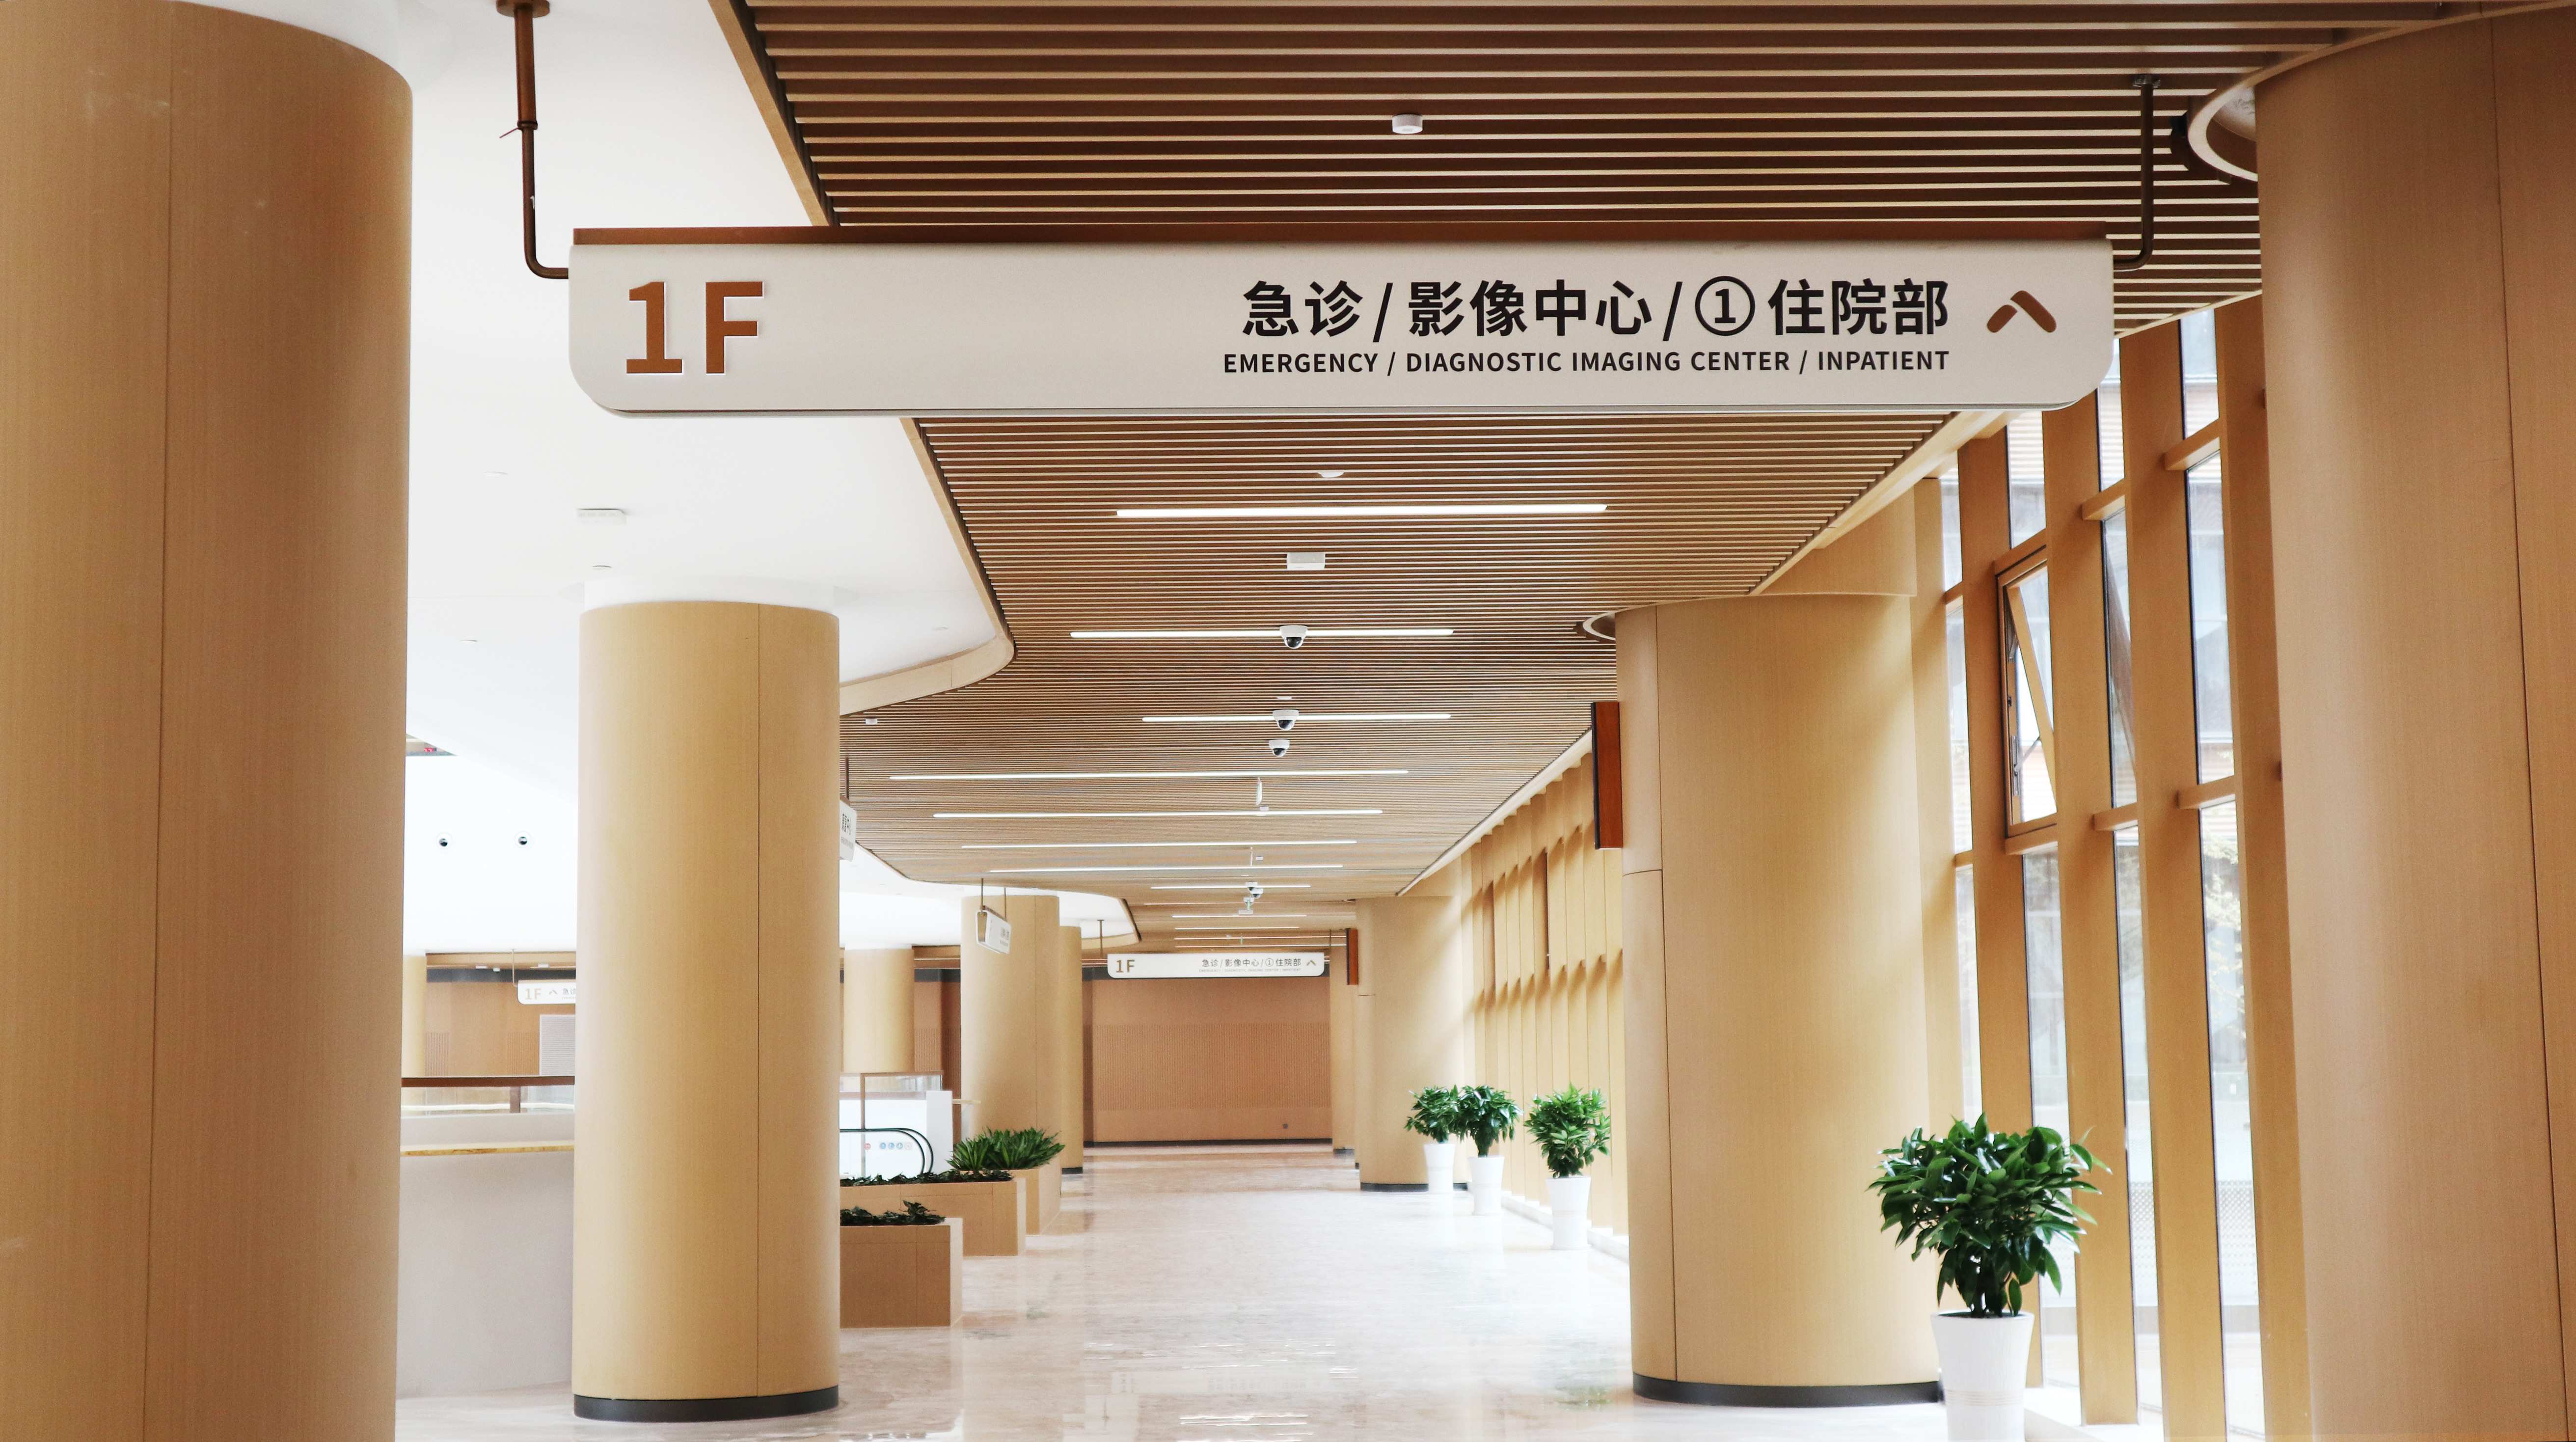
Department & Clinic Wayfinding
Organized wayfinding guides patients to departments, clinics and treatment areas while reducing confusion in complex medical environments.
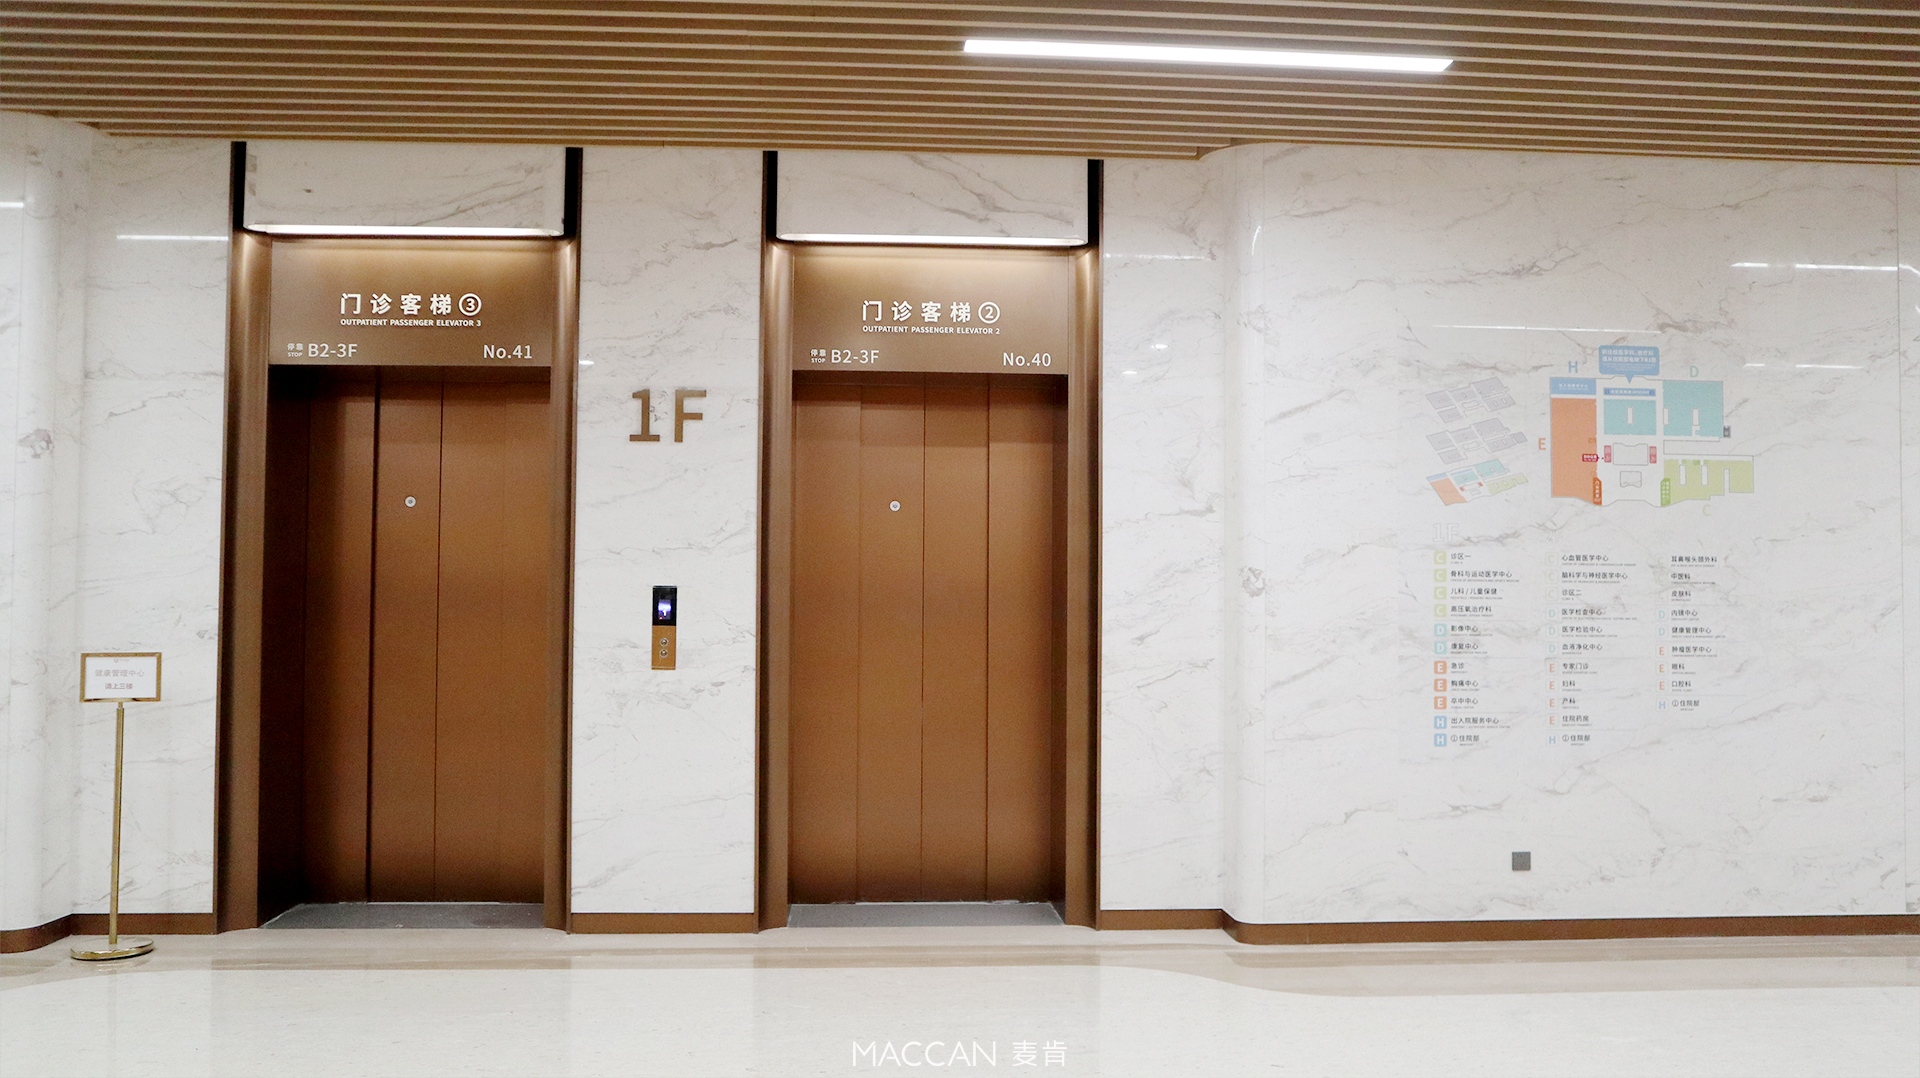
Elevator & Floor Directory Signs
Consistent floor directories and elevator signage help patients understand vertical circulation and locate departments across different levels.
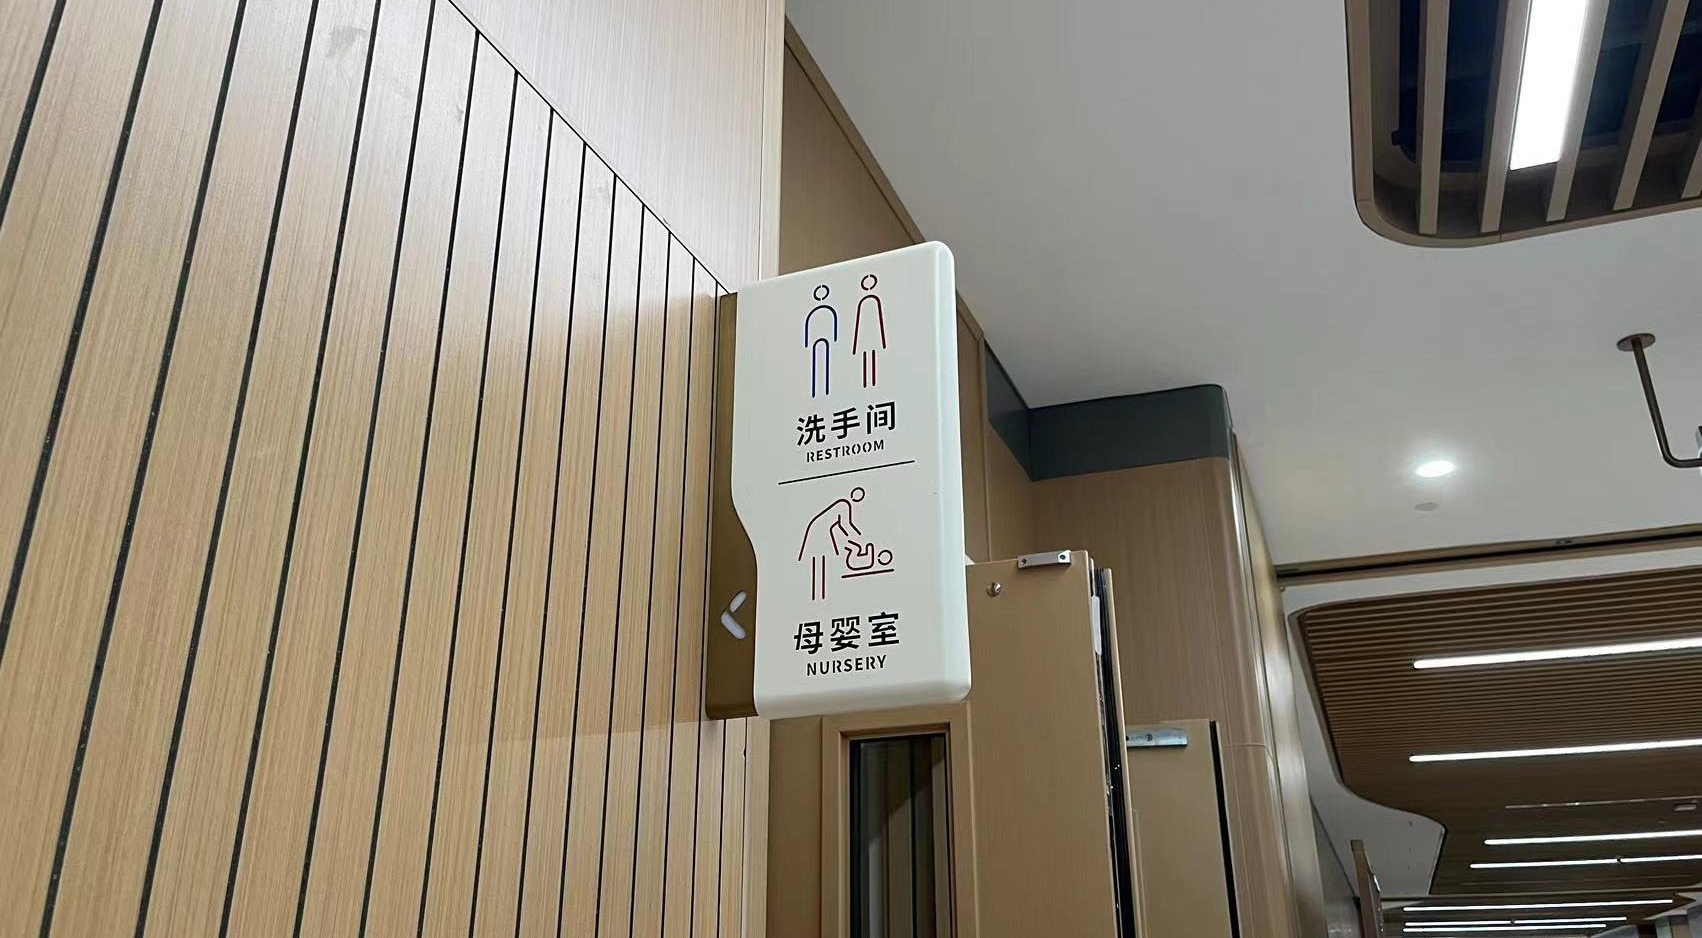
Facility & Accessibility Signs
Clear facility signage identifies restrooms, elevators, information points, emergency exits and accessible facilities throughout the medical center.
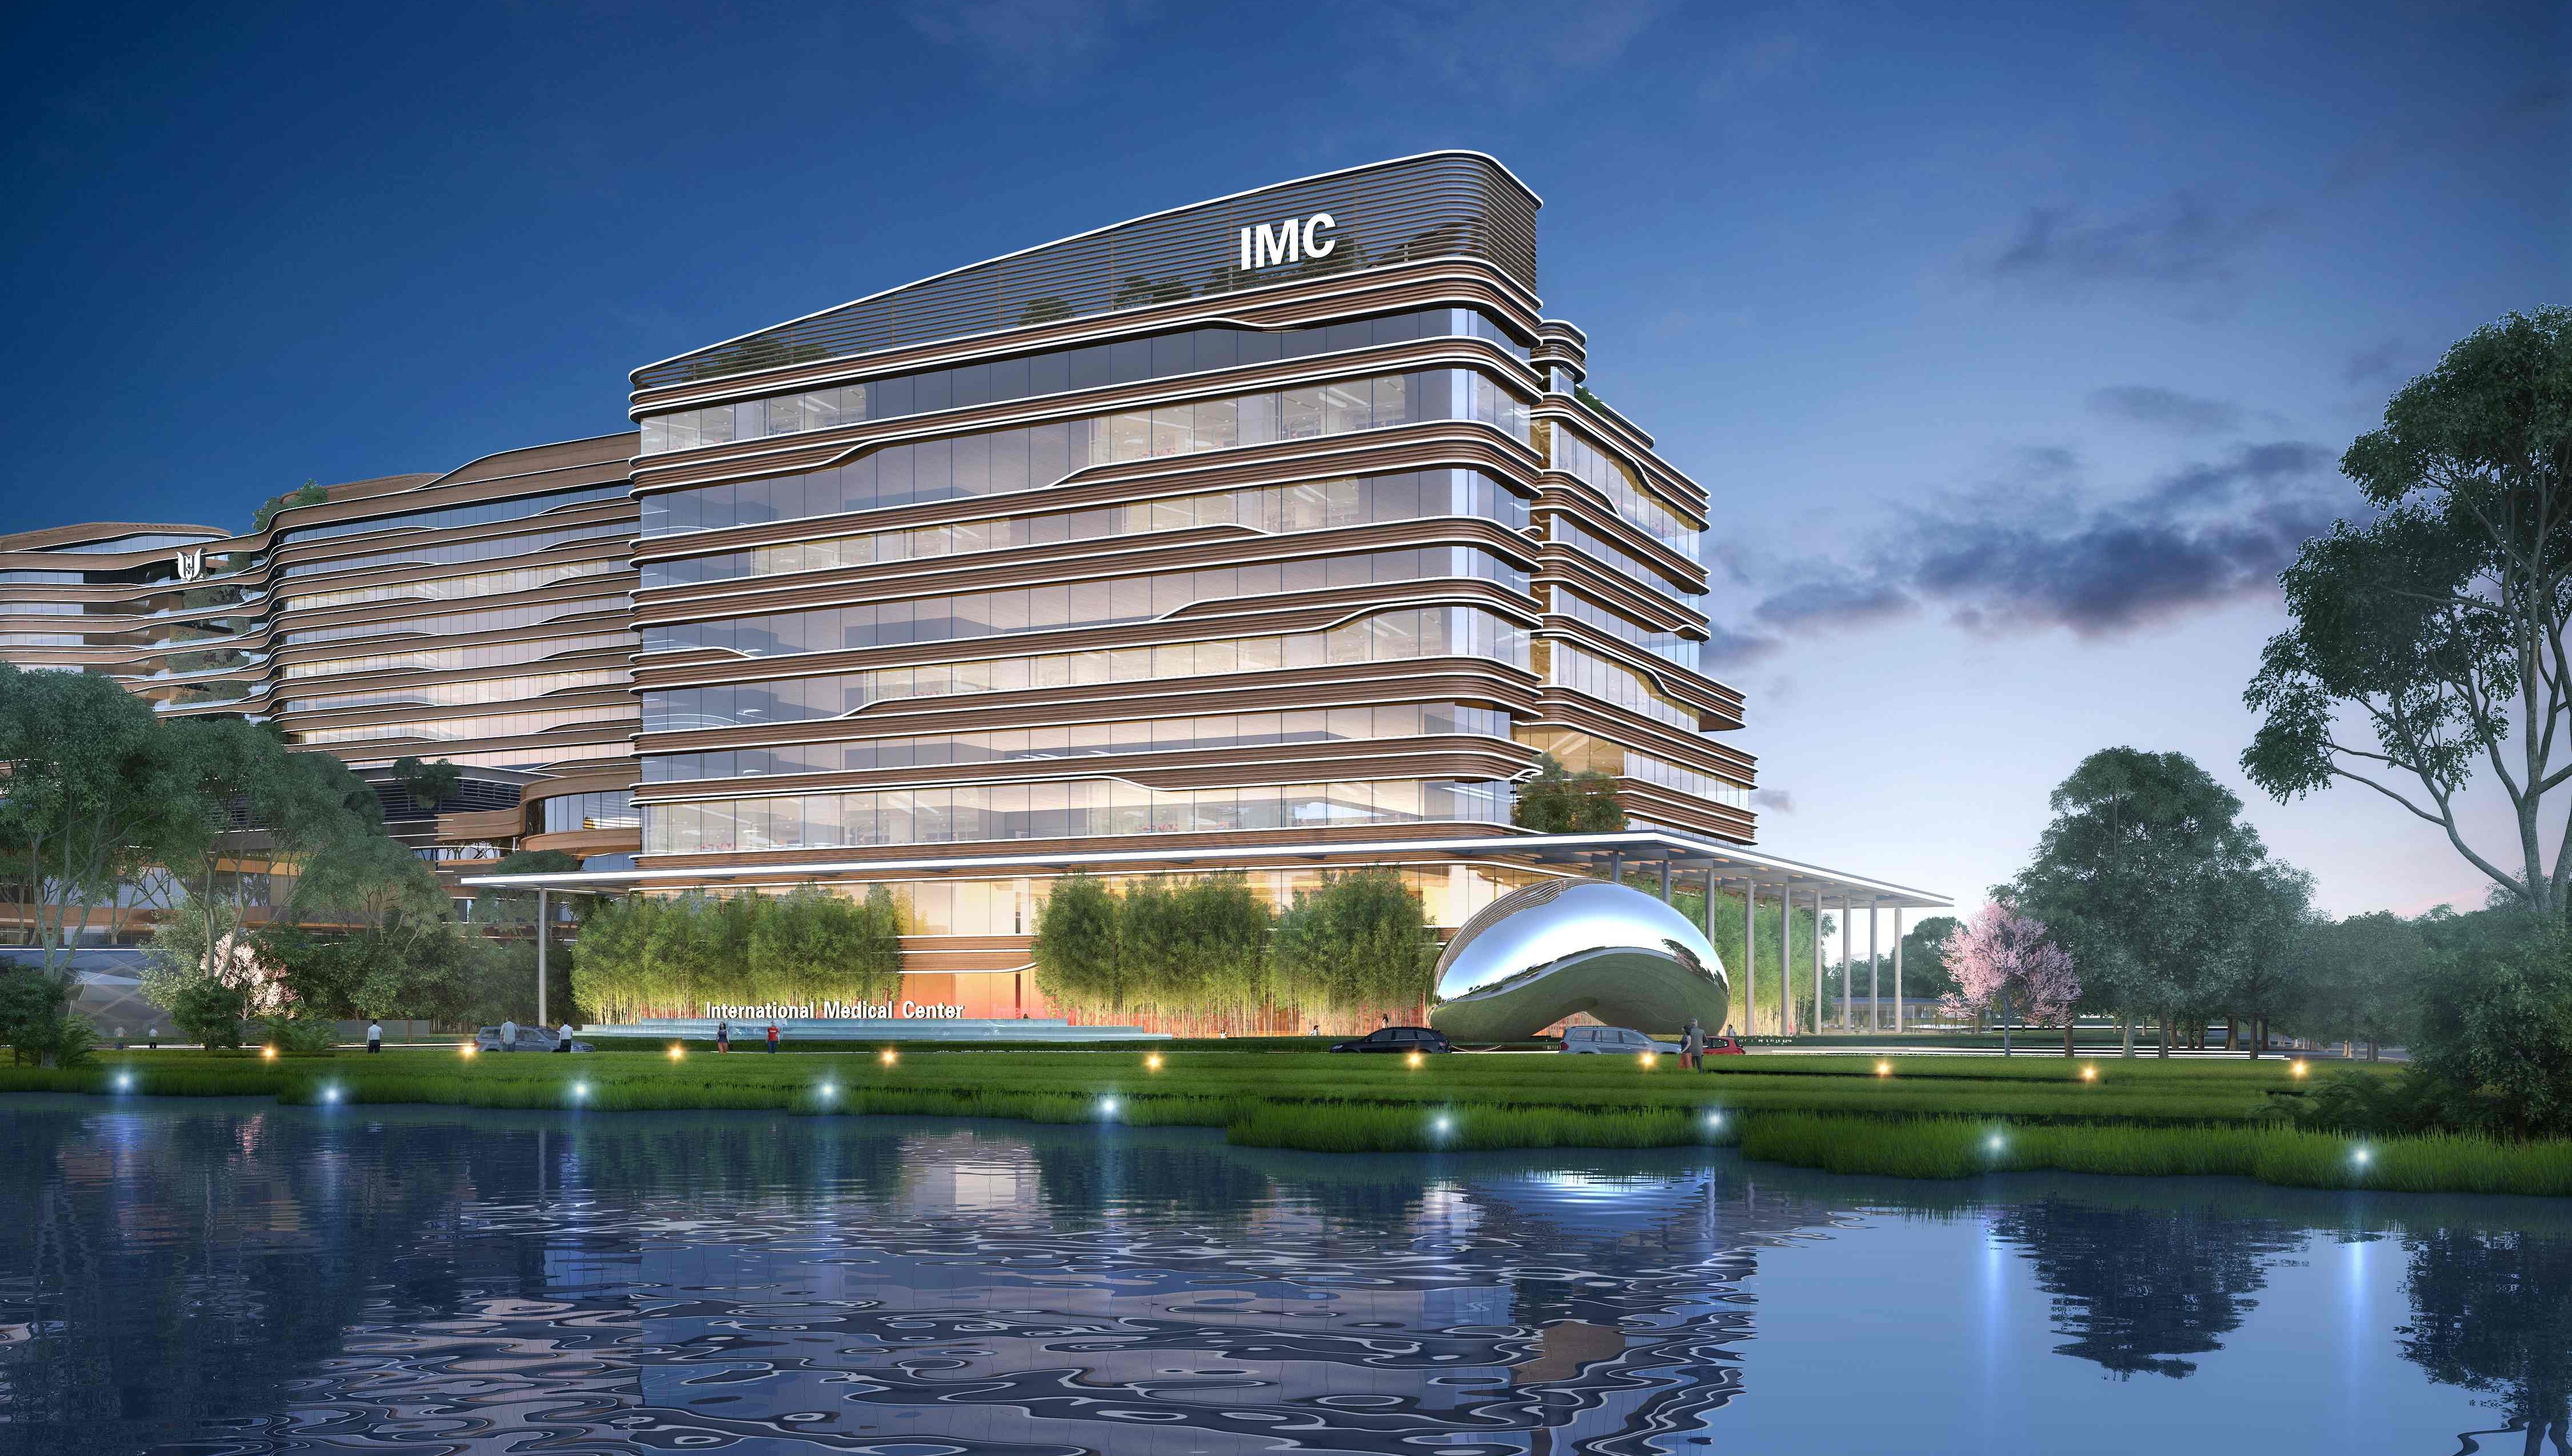
Architectural & Illuminated Signage
Integrated architectural and illuminated signage strengthens visibility while maintaining a calm, professional healthcare environment.
From hospital wayfinding signage to facility identification, MACCAN develops healthcare wayfinding systems that help patients, visitors and staff navigate complex healthcare environments with clarity and confidence.
We combine clear information, intuitive wayfinding and durable materials to create signage that integrates naturally with healthcare architecture while meeting the functional needs of busy medical environments.
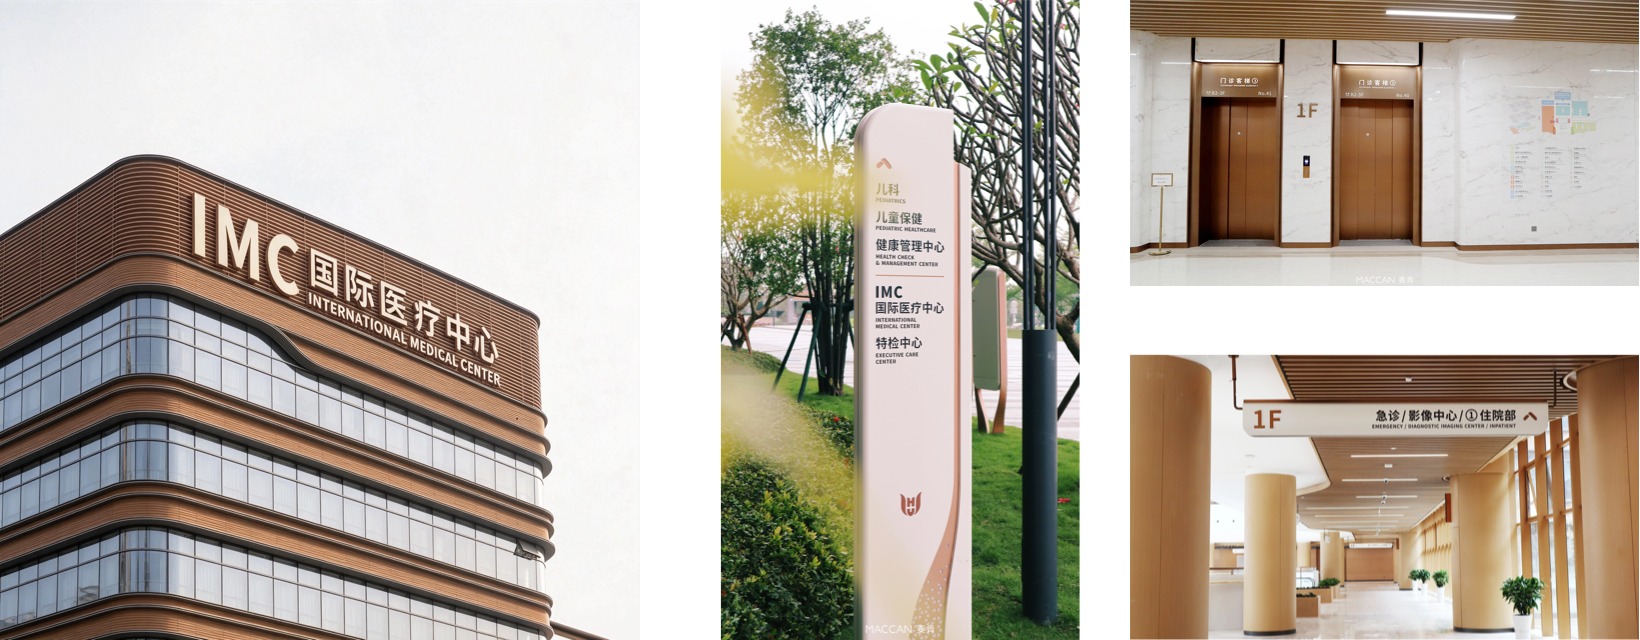
Heyoo International Medical Center
A comprehensive signage and wayfinding system designed for a modern healthcare environment, integrating architectural identification, directional wayfinding, departmental signage and public facility signs.
Hospital Wayfinding Signage Guide
Explore key considerations for hospital wayfinding signage, including directional signs, department identification, visitor navigation and signage planning for healthcare environments.
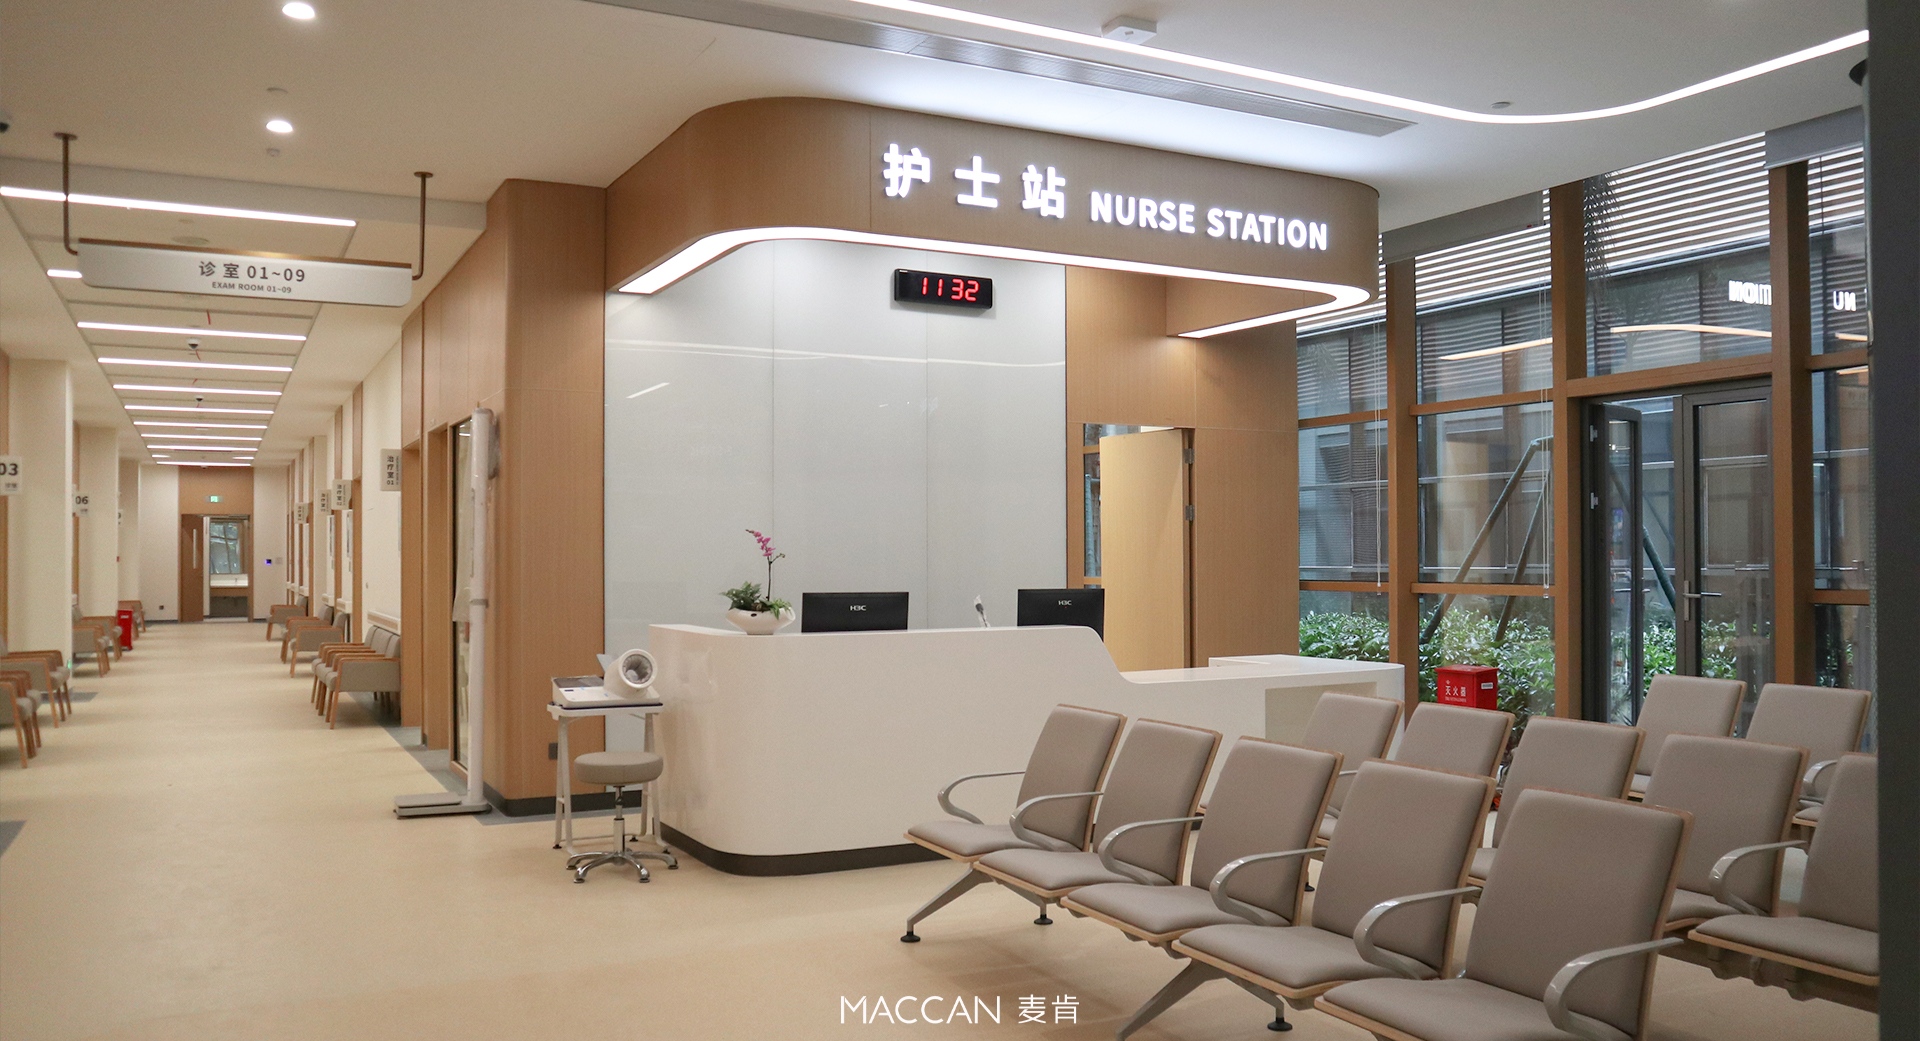
From Concept to Completion
Tell Us About Your Signage Project
Tell us what you need, and our team will respond within 24 hours.
Planning a Healthcare Signage Project?
Send us your drawings, BOQ or project requirements. Our team can support signage design, engineering, manufacturing and project delivery.