How to Plan an Effective Hospital Wayfinding Signage System
How to Plan an Effective Hospital Wayfinding Signage System
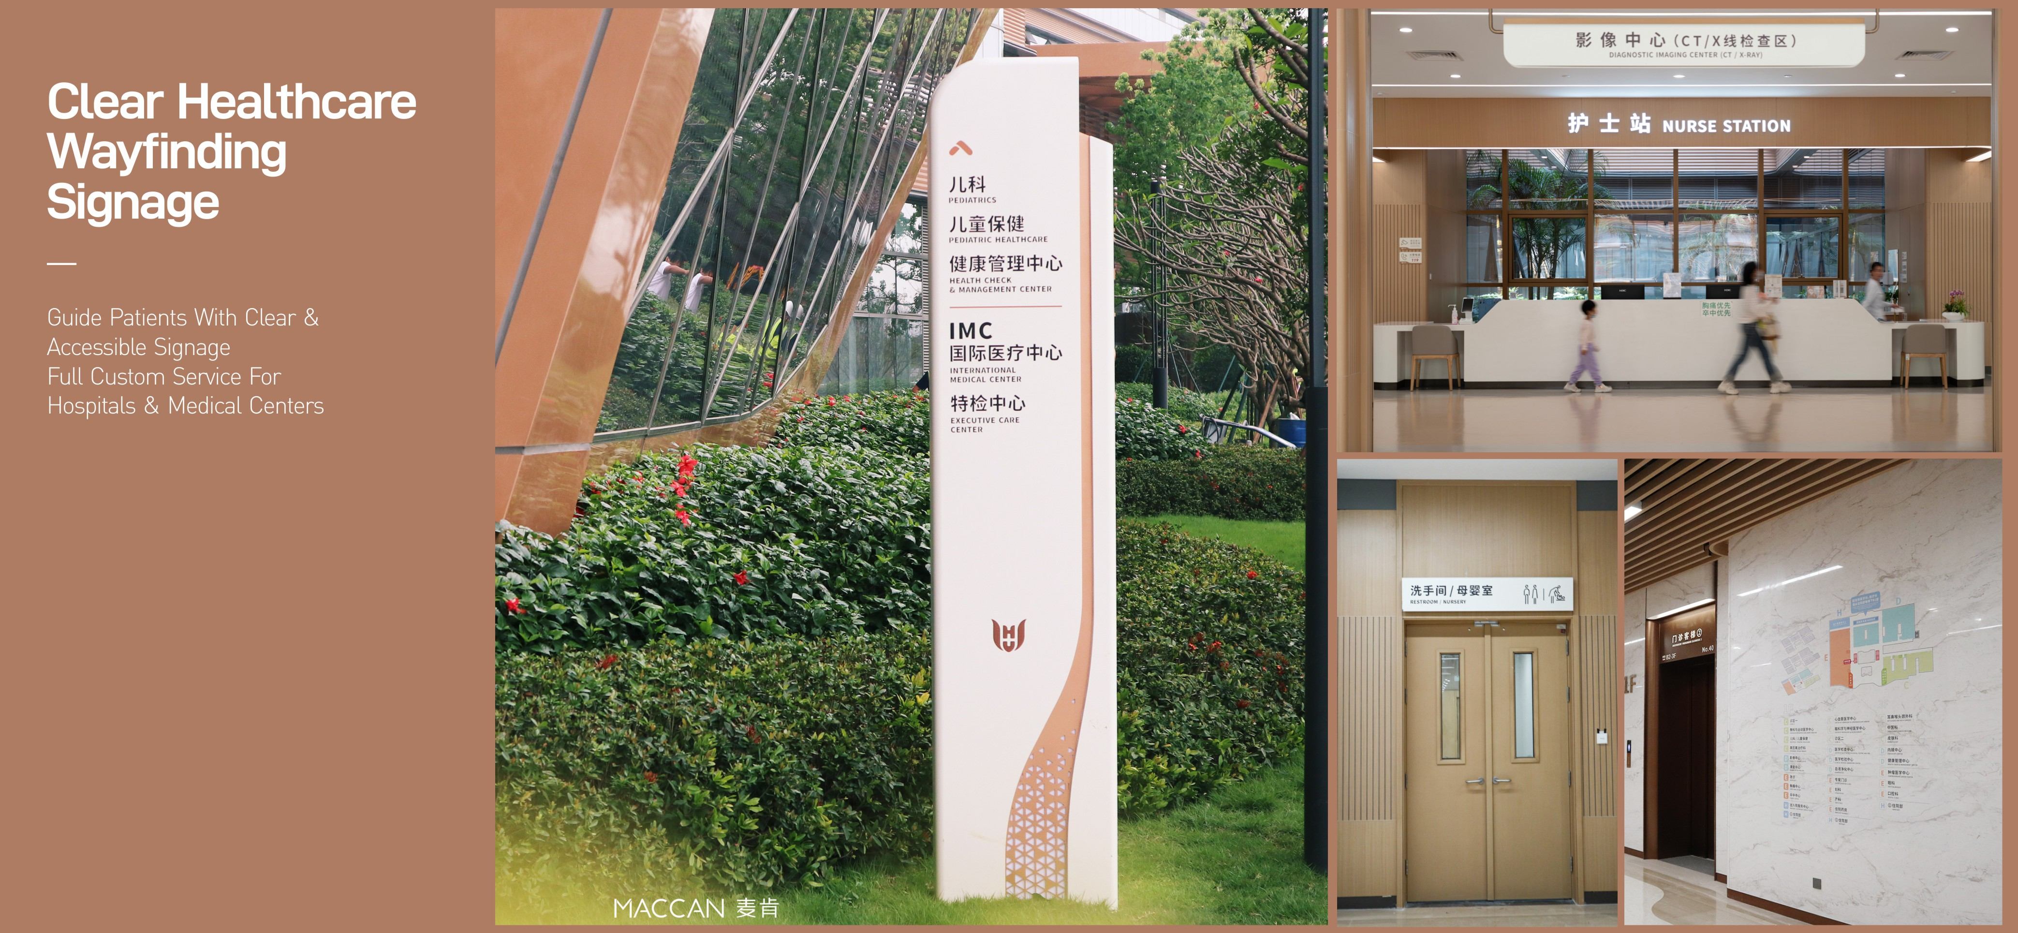
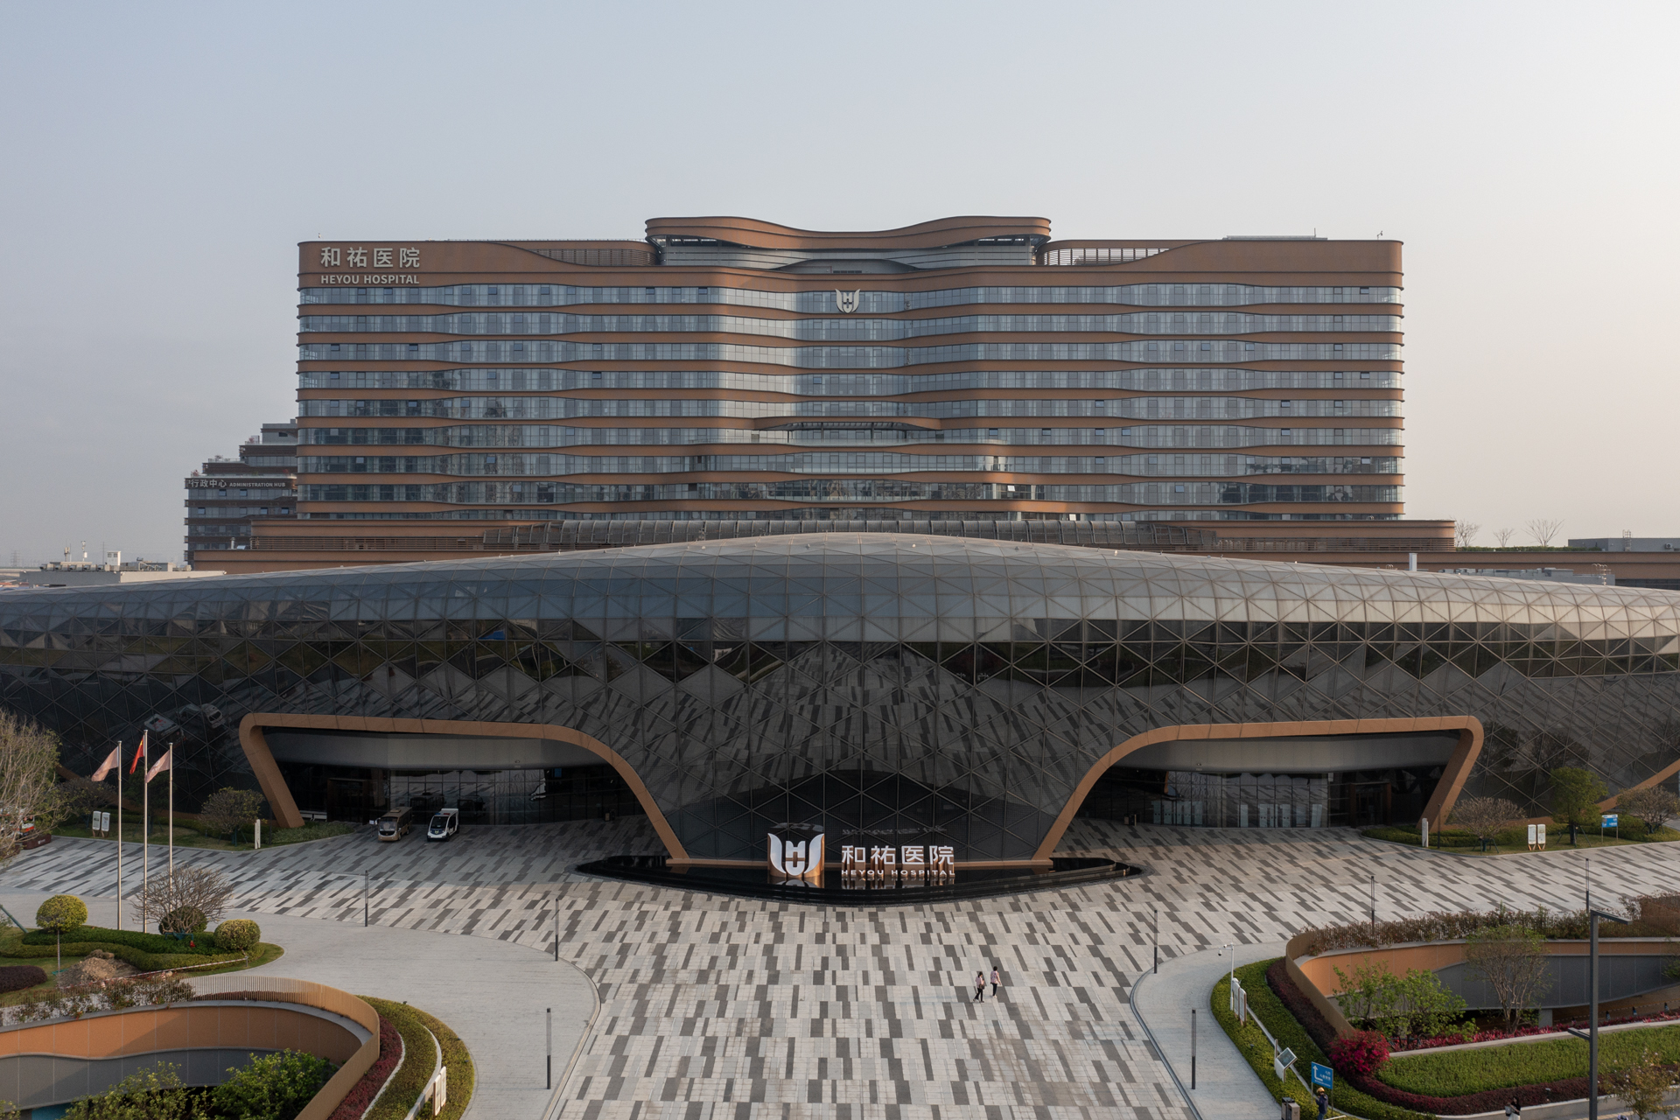
Hospitals are among the most complex public environments to navigate. Patients and visitors may need to move between entrances, reception areas, outpatient departments, diagnostic centers, elevators, wards, pharmacies and other facilities—often while under time pressure or stress.
An effective hospital wayfinding signage system should therefore do more than simply point people in the right direction. It should create a clear and consistent information system that helps users understand where they are, where they need to go and what decision they need to make next.
For architects, healthcare developers, contractors and project teams, planning the signage system early can help create a more intuitive healthcare environment while reducing confusion during later stages of the project.
1. Start With Patient and Visitor Journeys
Before selecting sign types or materials, the first step is to understand how different users move through the hospital.
A typical visitor journey may include:
Entrance → Reception → Registration → Department → Examination or Treatment Area → Pharmacy → Exit
However, different users may follow very different routes. First-time visitors, emergency patients, staff, delivery personnel and returning patients may all require different information.
A successful healthcare wayfinding system should identify major destinations and decision points before determining where signs should be installed.
This helps prevent a common problem in complex facilities: adding more signs without actually making navigation easier.

2. Create a Clear Information Hierarchy
Not every piece of information should receive the same visual emphasis.
Hospital signage usually needs to communicate several levels of information, including:
- Building or zone identification
- Department names
- Directional information
- Floor directories
- Room identification
- Facility information
- Safety and accessibility information
Primary destinations such as Emergency, Outpatient Services, Imaging, Pharmacy or Main Lobby should generally be easier to identify than secondary room information.
A clear information hierarchy helps users process information quickly instead of searching through multiple competing messages.
For this reason, hospital signage and wayfinding signage should be planned as a coordinated system rather than as individual signs installed separately.
3. Place Directional Signs at Key Decision Points
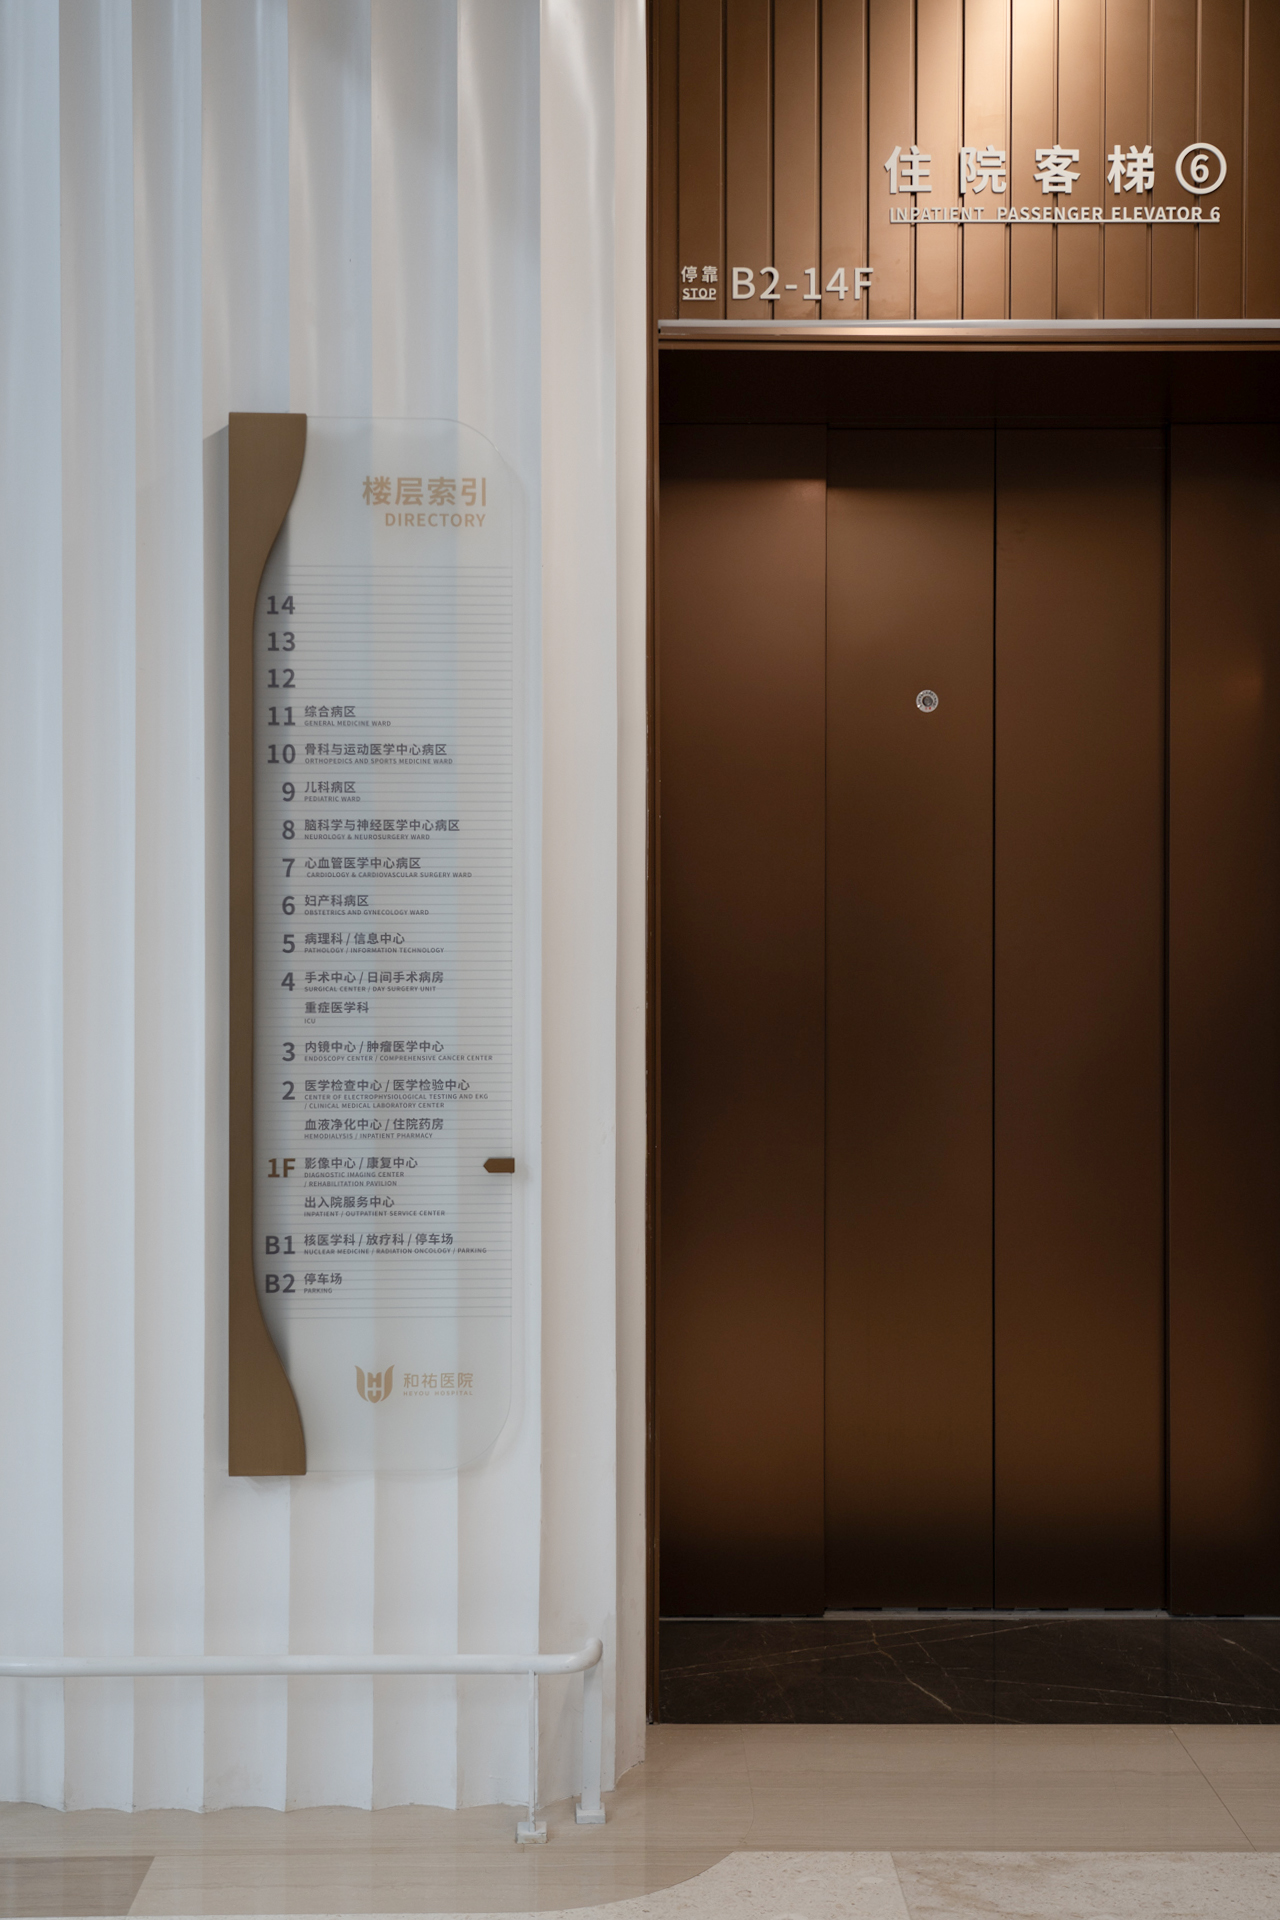
One of the most important principles of wayfinding is placing information where users actually need to make a decision.
Typical decision points include corridor intersections, elevator lobbies, entrances, department junctions and transitions between different hospital zones.
Directional signs installed too early may be forgotten before the visitor reaches the decision point, while signs installed too late may force visitors to stop, turn around or ask staff for assistance.
Effective hospital directional signs should therefore be positioned according to actual circulation routes and viewing conditions.
Arrows, terminology, destination names and sign placement should also remain consistent throughout the facility.
4. Maintain Consistency Across the Healthcare Facility
Consistency is essential in complex healthcare environments.
Typography, colors, arrows, icons, naming conventions and sign formats should follow the same visual logic throughout the project.
For example, if one department is identified using a particular name on a directory, the same terminology should appear on directional signs and department identification signs.
Inconsistent terminology can create unnecessary uncertainty, even when individual signs are technically correct.
A coordinated healthcare signage system creates a more predictable navigation experience and can also support the overall visual identity of the medical facility.
5. Consider Accessibility and Readability
Hospital signage must serve people with different ages, languages and physical abilities.
Important considerations include:
- Appropriate text size
- Strong visual contrast
- Clear typography
- Recognizable symbols
- Suitable mounting heights
- Comfortable viewing distances
- Accessible room and facility identification
Where required by local regulations or project specifications, accessibility features such as tactile characters or Braille may also need to be incorporated.
The objective is not simply to make signage visually attractive, but to make important information easy to recognize and understand.
6. Select Materials for the Healthcare Environment
Material selection should consider both visual design and practical operating requirements.
Common materials used for healthcare signage include aluminum, stainless steel, acrylic and other architectural sign materials.
The appropriate material and finish depend on the sign location, installation method, required durability and interior design concept.
For high-traffic areas, signage should be designed for long-term use and routine cleaning while maintaining a consistent appearance across the facility.
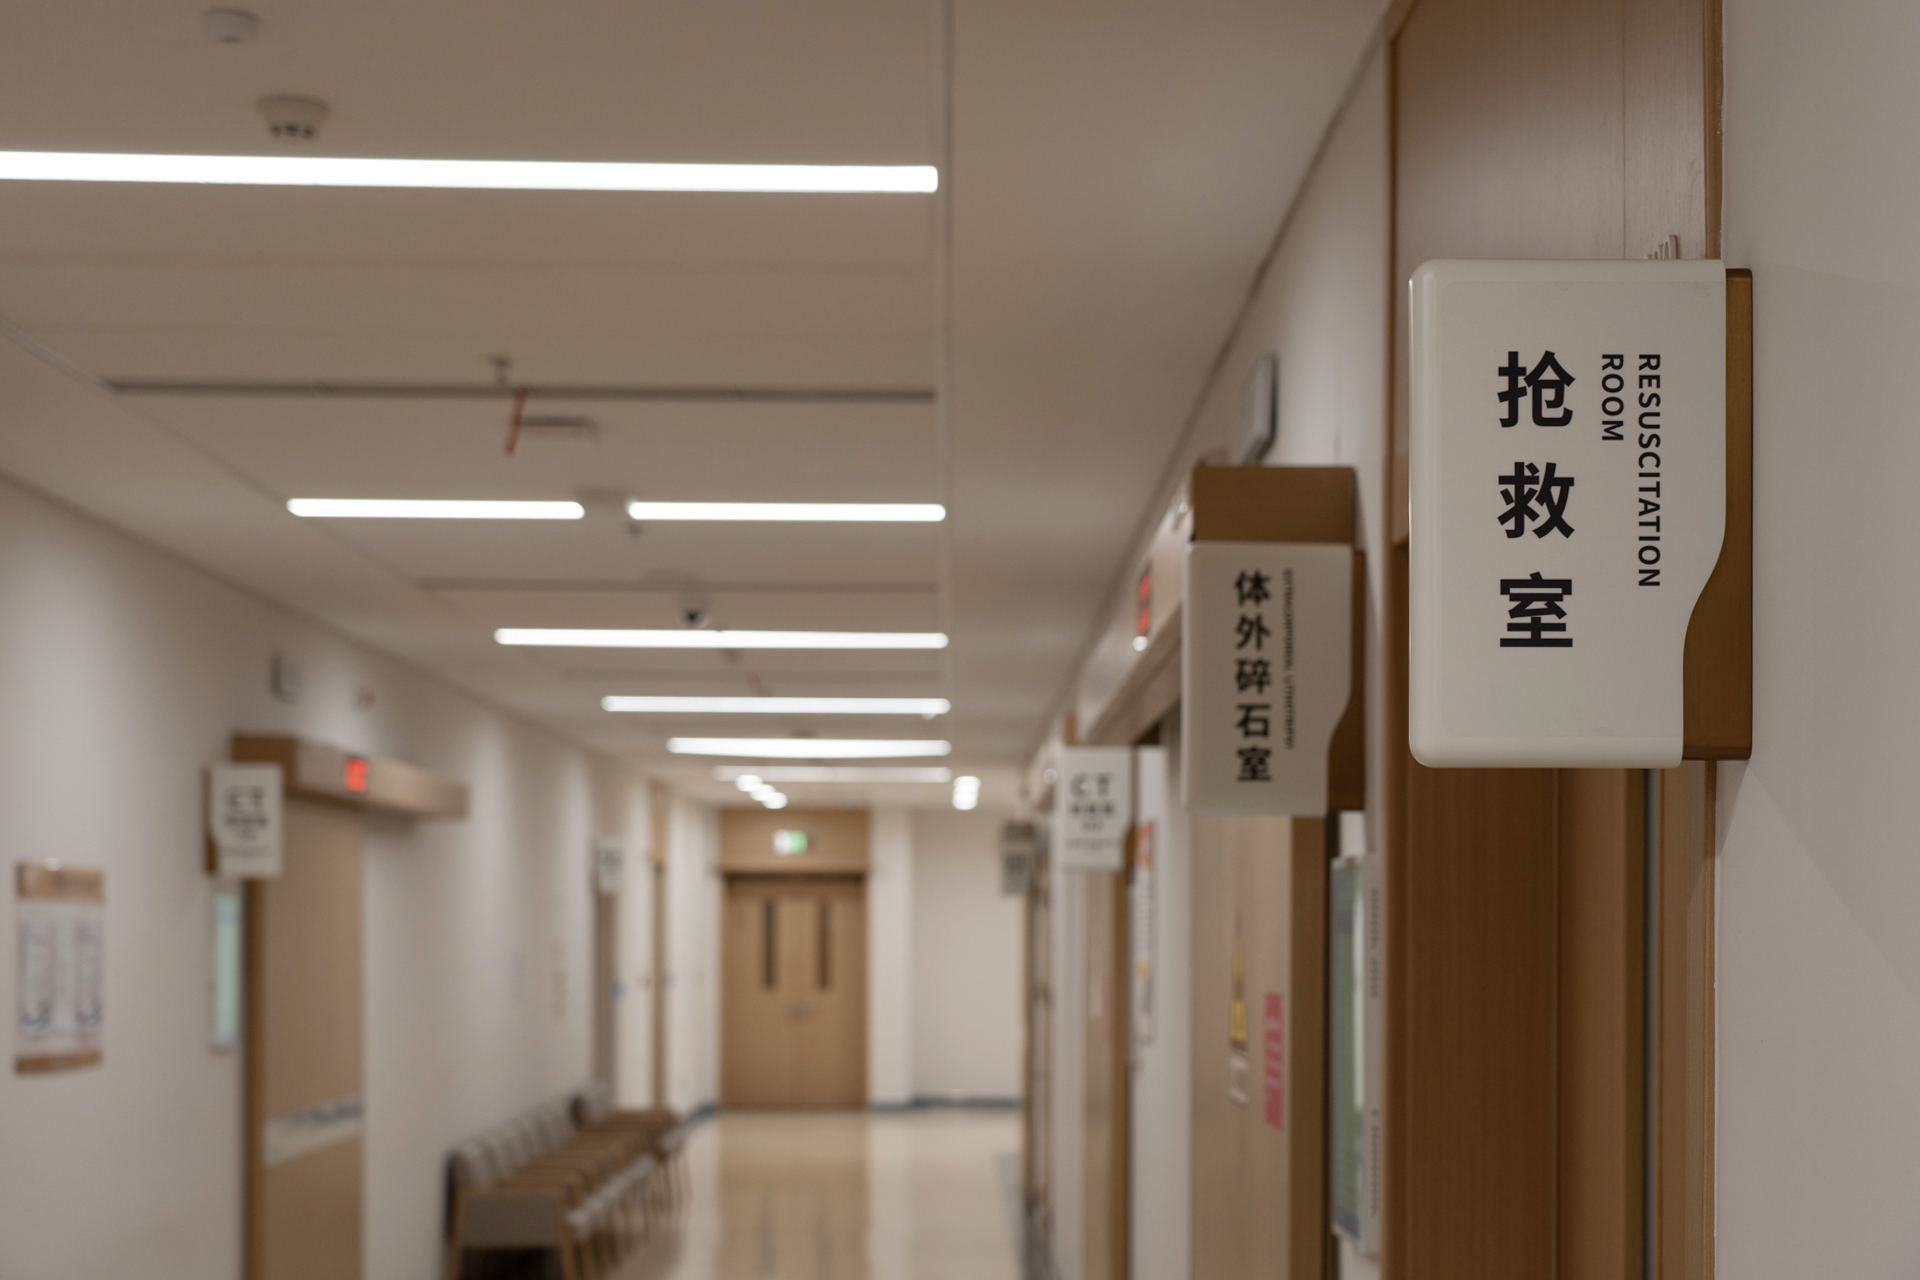
7. Coordinate Signage With Architecture and Interior Design
Wayfinding should not be treated as an isolated layer added after the building is completed.
Signage works best when it is coordinated with architecture, lighting, interior finishes and circulation planning.
This is particularly important for:
- Main entrances
- Reception areas
- Elevator lobbies
- Department entrances
- Long corridors
- Public waiting areas
Early coordination can help determine suitable sign dimensions, mounting methods, electrical requirements for illuminated signs and appropriate viewing distances.
It can also reduce conflicts during manufacturing and installation.
8. Plan the Complete Signage System Before Manufacturing
A hospital may require many different sign types across multiple buildings, departments and floors.
Before production begins, the project team should review the complete signage schedule and confirm information such as:
Sign locations, sign types, dimensions, materials, finishes, messages, arrows, mounting methods and quantities.
This is especially important for large healthcare projects where a small inconsistency can be repeated across dozens or hundreds of signs.
A structured review process helps improve consistency between the design drawings and final manufactured signage.
From Wayfinding Planning to Signage Manufacturing
An effective hospital wayfinding system combines information planning, visual consistency, appropriate materials and reliable manufacturing.
MACCAN provides healthcare signage solutions for hospitals and medical centers, including building identification, lobby and reception signage, department wayfinding, floor directories, facility signs and architectural signage.
Our team supports project requirements from signage design and engineering coordination through manufacturing, quality control and delivery.
For healthcare projects, early coordination between designers, contractors, project teams and signage manufacturers can help turn the wayfinding concept into a consistent signage system throughout the facility.
Planning a Healthcare Signage Project?
If you are working on a hospital, medical center or healthcare facility, send us your drawings, BOQ or project requirements.
Our team can support custom signage design, engineering, manufacturing and project delivery for international healthcare projects.
Explore our Healthcare Signage Solutions →

Retail Signage for Chain Stores: How to Maintain Brand Consistency Across Multiple Locations
Related Article