Commercial Building Signage: How to Plan an Effective Wayfinding System
Commercial Building Signage: How to Plan an Effective Wayfinding System
In modern commercial buildings, signage does more than identify rooms or display directions. A well-planned commercial building signage system helps visitors navigate unfamiliar spaces, supports daily building operations, and reinforces a consistent professional image.
For property developers, architects, facility managers, and project contractors, effective signage requires careful coordination between building layouts, visitor needs, materials, and manufacturing requirements.
This guide explores the essential elements of a commercial wayfinding system and the key considerations when planning signage for offices, shopping malls, and mixed-use developments.
1. Why Commercial Building Signage Matters
Large commercial properties often contain multiple entrances, floors, departments, and shared facilities. Without clear directional information, visitors may struggle to locate reception areas, elevators, meeting rooms, parking facilities, or emergency exits.
An effective building signage system can help:
-
Improve navigation throughout complex buildings.
-
Create a more organized visitor experience.
-
Support consistent visual communication across different areas.
-
Reinforce corporate identity and building aesthetics.
-
Provide clear information for tenants, employees, and visitors.
For commercial developments, signage should be considered during the planning stage rather than treated as a final decorative addition.
2. Key Types of Commercial Building Signage
Different areas of a commercial property require different types of signs. A coordinated system typically includes several categories.
Building Identification Signs
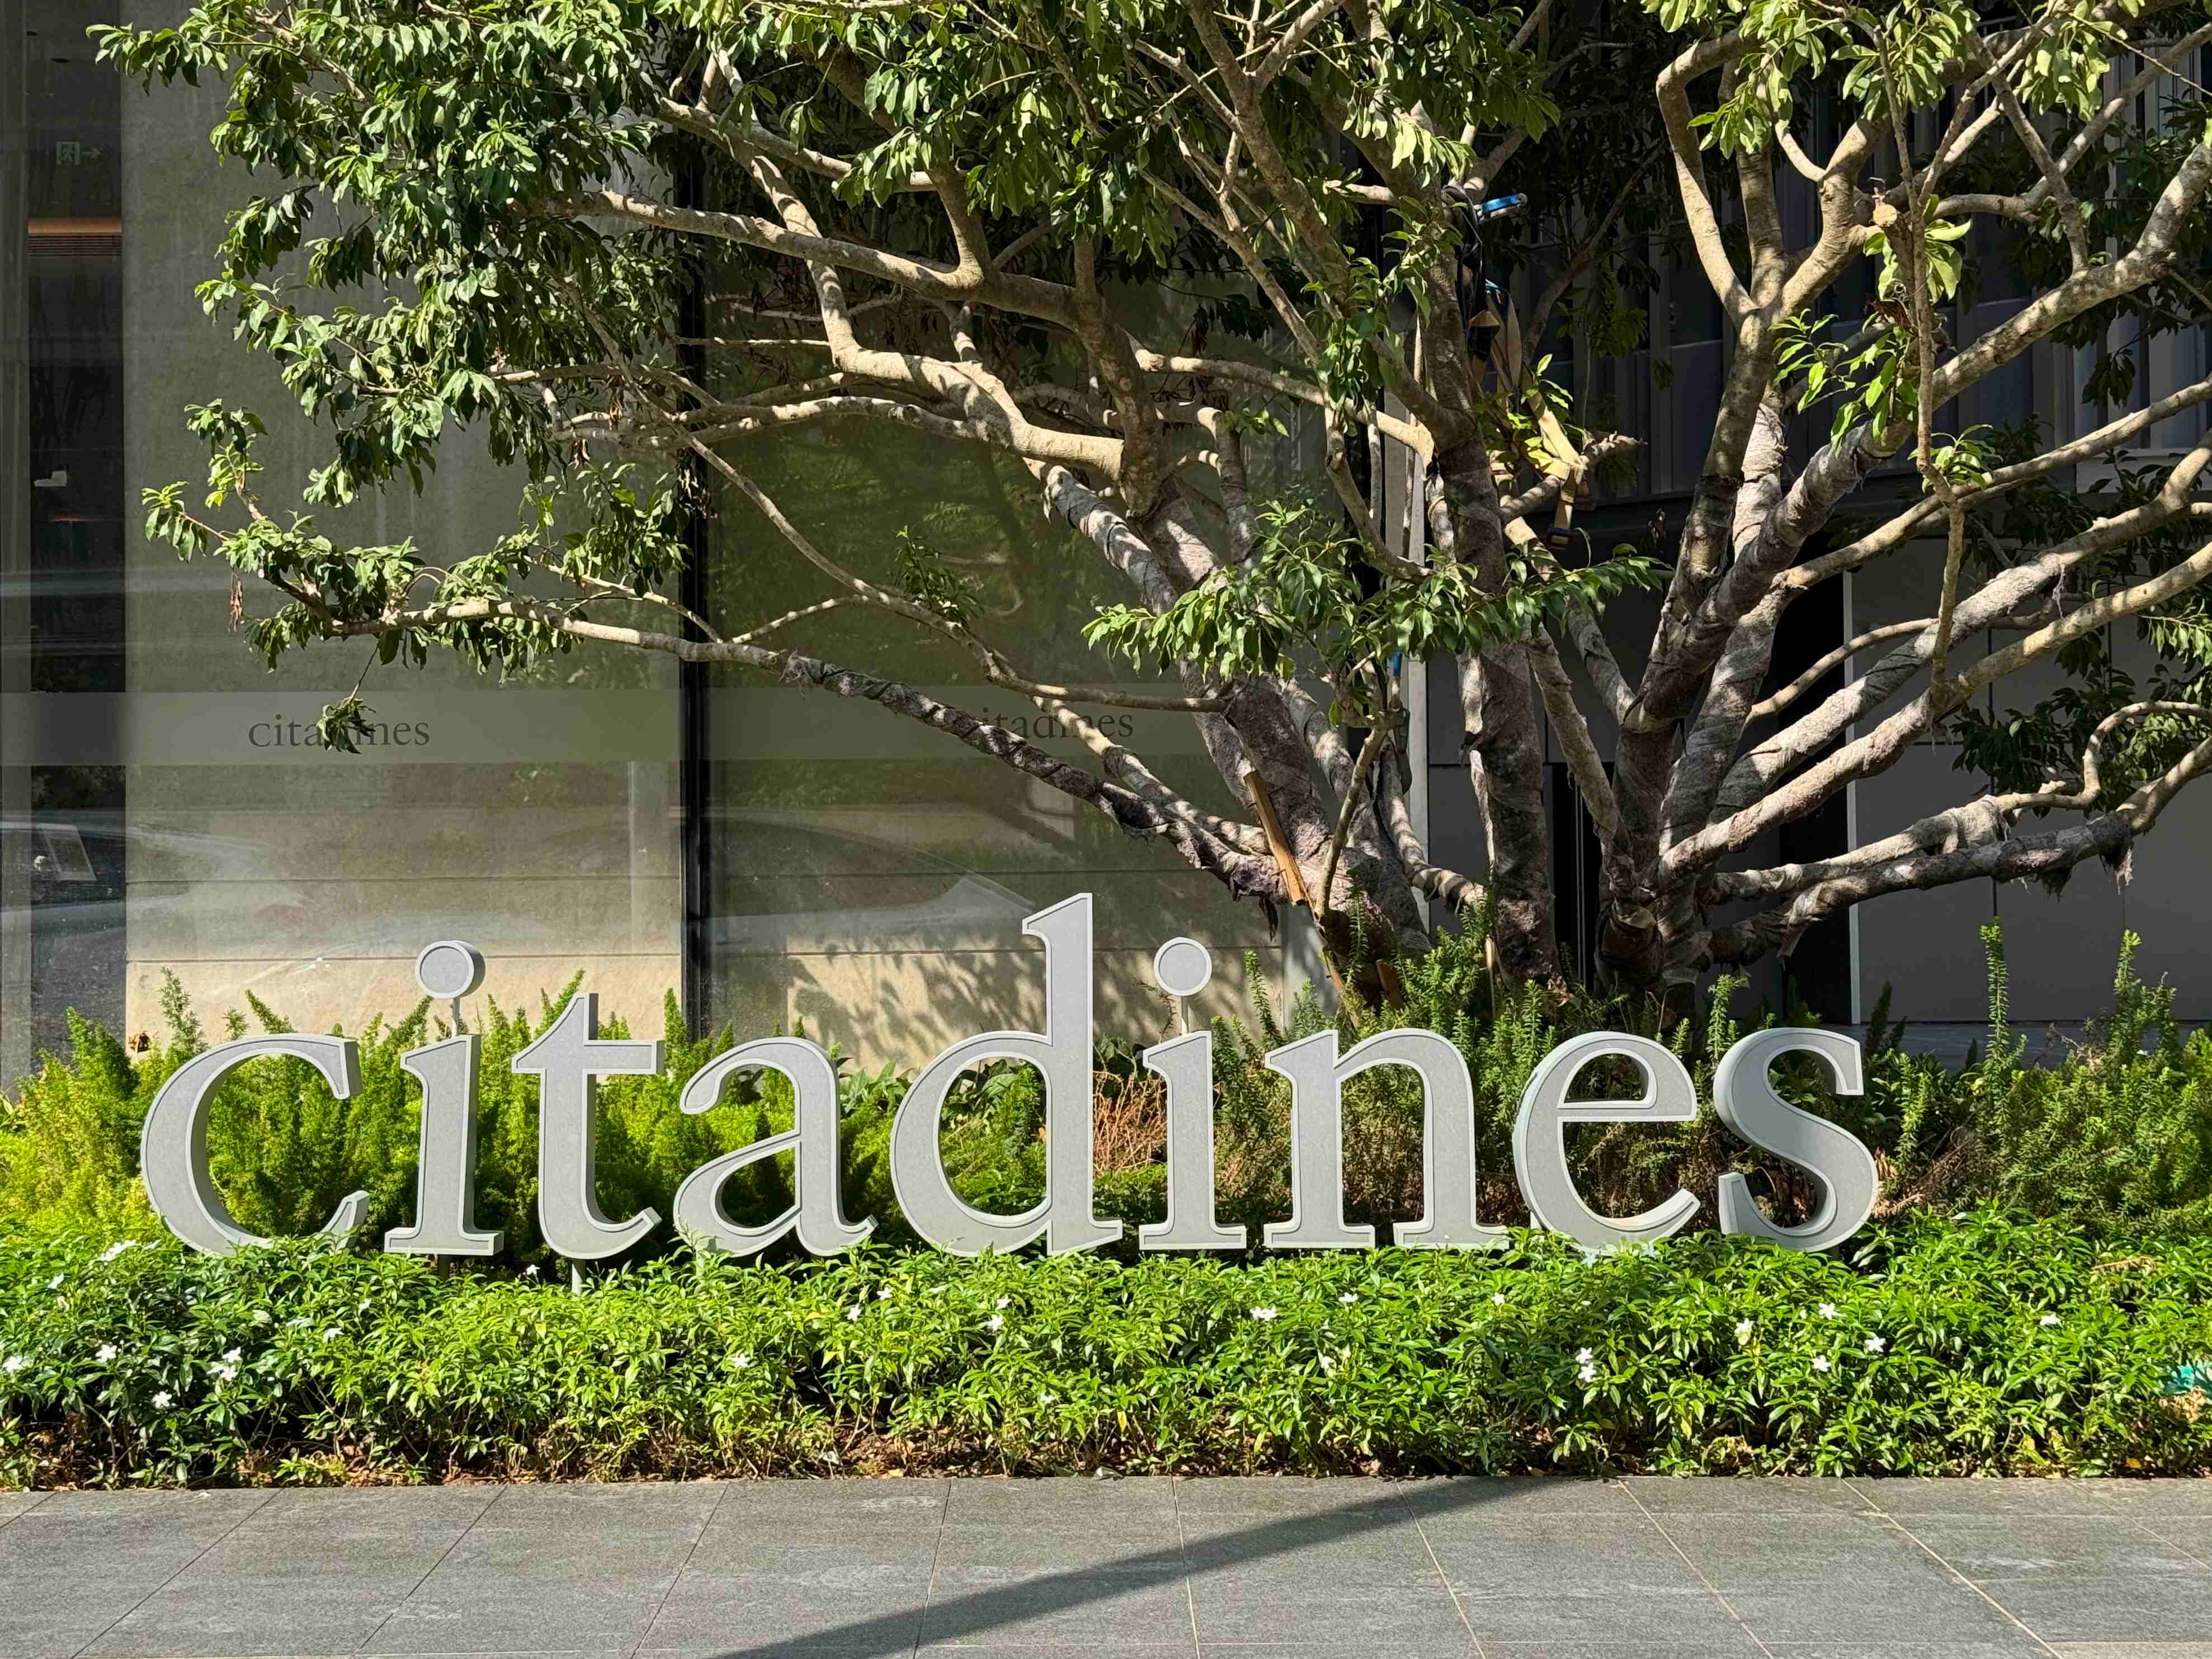
Exterior identification signs display the name of a building, business complex, or corporate property. These may use fabricated metal letters, illuminated lettering, or other architectural signage materials.
Directional and Wayfinding Signs
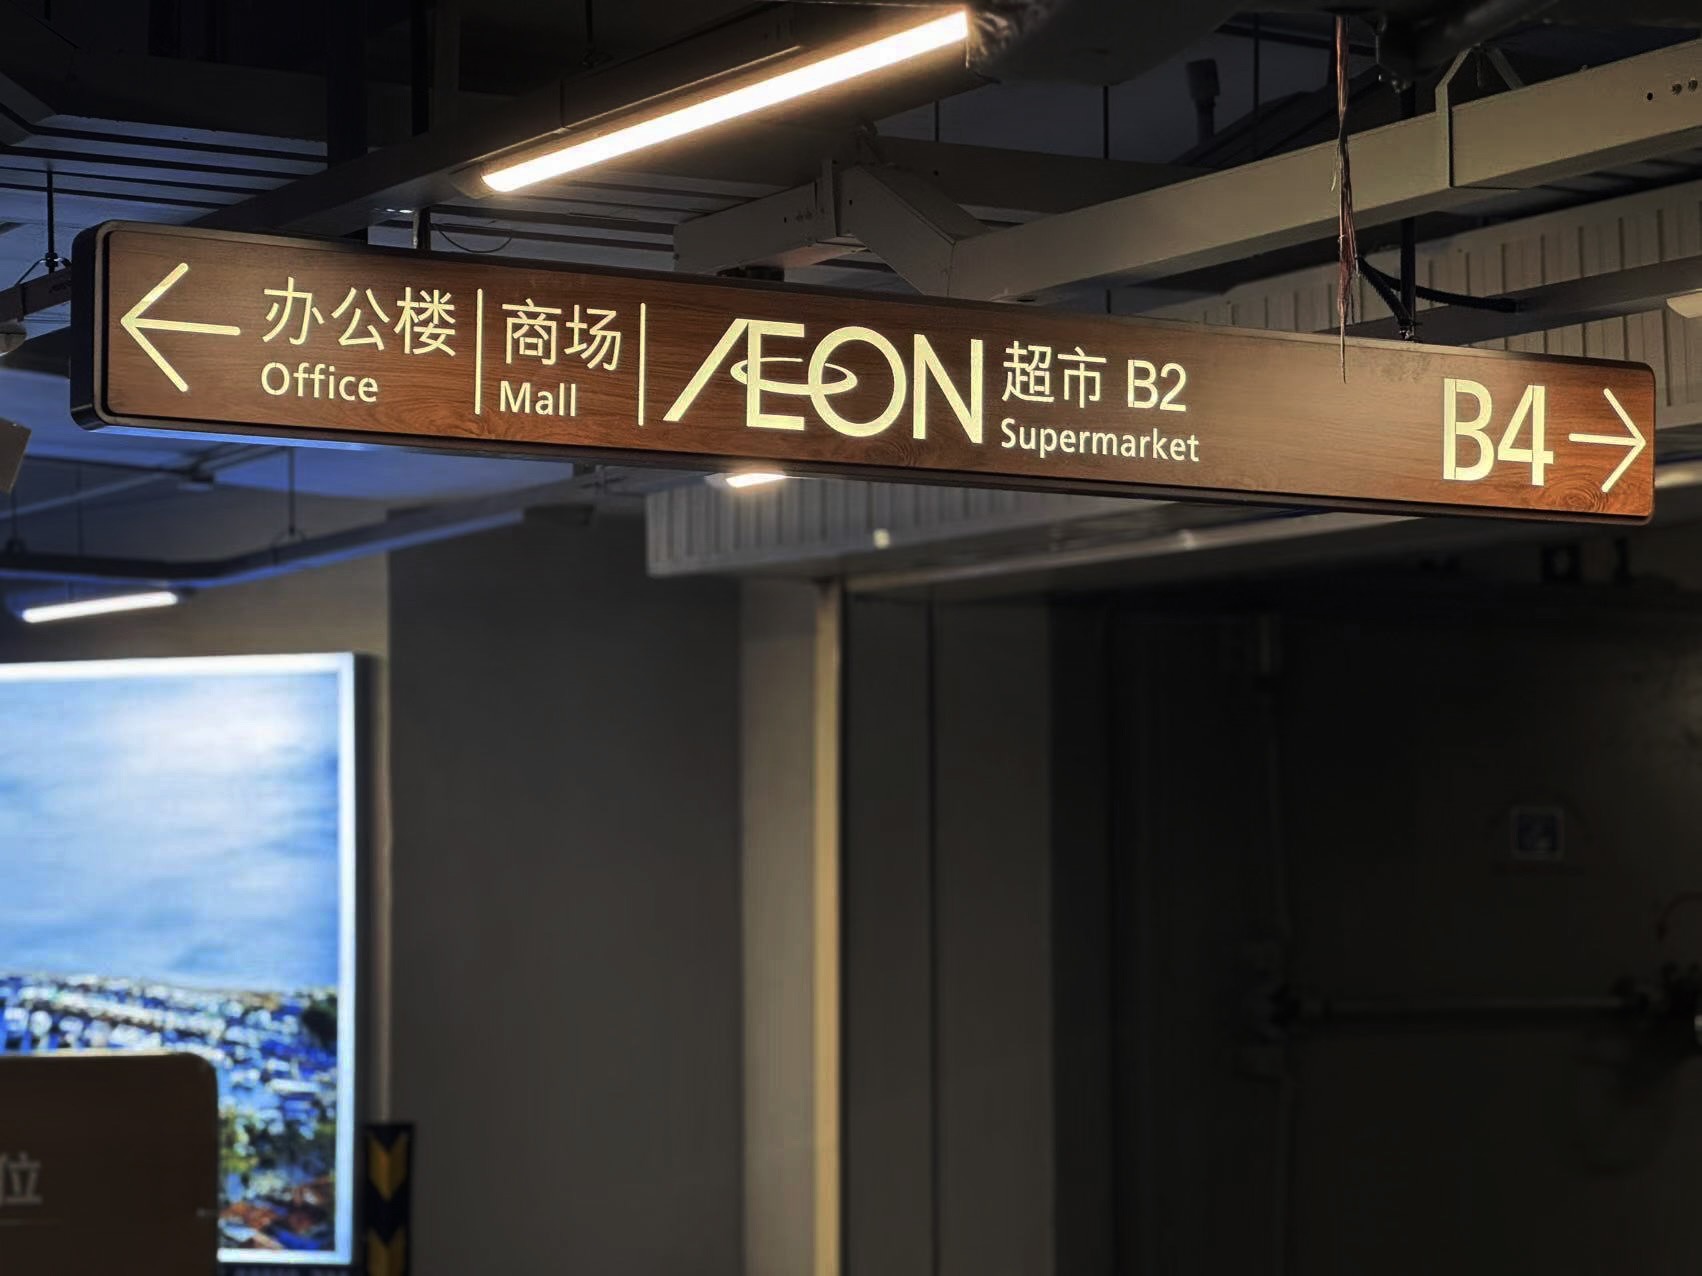
Directional signage guides people toward important destinations, including elevators, reception desks, meeting rooms, restrooms, and parking areas.
Sign placement should reflect actual pedestrian routes and decision points within the building.
A coordinated wayfinding signage system can connect these individual signs into a consistent navigation experience.
Directory Signs
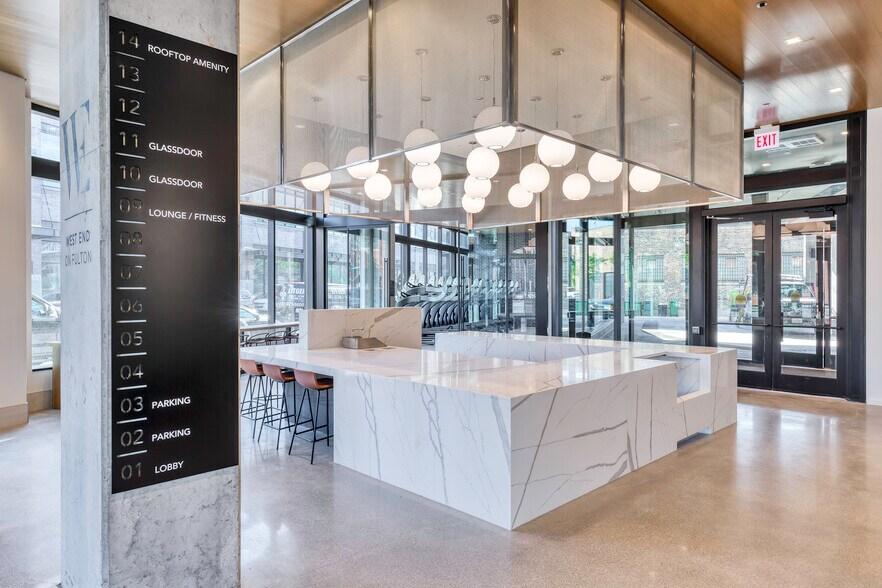
Building directories provide information about floors, departments, tenants, or facilities. They are commonly installed near entrances, elevator lobbies, and reception areas.
Interior Identification Signs
Office door signs, room identification signs, and departmental signage help create a consistent navigation system throughout the property.
Together, these elements support both functionality and visual consistency across commercial spaces.
3. Choosing the Right Materials for Commercial Signage
Material selection affects appearance, durability, maintenance, and manufacturing cost.
Common materials used in commercial signage include:
Stainless Steel: Suitable for premium architectural environments where durability and a refined appearance are important.
Aluminum: A lightweight and versatile option for fabricated signs, directional panels, and exterior applications.
Acrylic: Commonly used for dimensional lettering, decorative panels, and illuminated signage components.
LED Illumination: Can improve the visibility of selected signs in low-light environments, particularly building identification and entrance signage.
The most appropriate material depends on the installation environment, design requirements, expected service life, and project budget.
For outdoor signage, additional considerations may include weather exposure, mounting methods, and structural requirements.
4. Planning an Effective Wayfinding System
Successful commercial wayfinding begins with understanding how people move through a building.
Analyze Visitor Routes
Identify the main entrances, reception points, elevators, corridors, parking areas, and other important destinations.
Define Signage Locations
Position signs where visitors need to make decisions, such as corridor intersections, elevator exits, and building entrances.
Maintain Visual Consistency
Use coordinated typography, colors, materials, and sign dimensions to create a recognizable signage system throughout the property.
Consider Accessibility
Text readability, contrast, mounting height, and applicable accessibility requirements should be considered during planning.
For projects in the United States, the ADA Accessibility Standards provide an important reference for relevant accessible design requirements.
For international projects, local building codes and accessibility standards should be reviewed before manufacturing.
A carefully coordinated commercial signage system helps visitors understand their surroundings while supporting the overall architectural environment.
5. From Design Drawings to Signage Manufacturing
Commercial signage projects frequently involve multiple sign types, installation conditions, and production processes.
Before manufacturing begins, project teams should confirm important technical information, including:
-
Sign dimensions and quantities.
-
Material specifications and surface finishes.
-
Lettering, graphics, and illumination requirements.
-
Mounting details and installation conditions.
-
Approved drawings and production schedules.
Technical coordination between designers, contractors, and manufacturers can help reduce avoidable production errors and support consistent results across the project.
For large developments, sample approval and manufacturing inspections are also important steps before full production.
Reliable custom fabrication requires coordination between approved drawings, material specifications, and manufacturing processes.

6. Working With a Commercial Signage Manufacturer
Selecting the right manufacturing partner is an important consideration for commercial property projects.
Beyond production capacity, buyers should evaluate a supplier's ability to interpret technical drawings, recommend suitable fabrication methods, maintain material consistency, and coordinate manufacturing requirements across different sign categories.
Maccan Signage is a China-based custom signage manufacturer providing engineering coordination, CAD and 3D technical support, custom fabrication, and installation guidance for commercial projects.
Our signage applications include office buildings, shopping malls, hotels, healthcare facilities, educational campuses, and other commercial environments.
We work with project requirements and technical documentation to support signage manufacturing for overseas B2B clients.
Conclusion
Effective commercial building signage combines clear navigation, suitable materials, consistent visual design, and reliable manufacturing coordination.
Whether developing a new commercial property or upgrading an existing building, early signage planning can help create a more organized and accessible environment.
Planning a Commercial Signage Project?
Contact Maccan Signage to discuss your building signage requirements. Share your project drawings, specifications, and estimated quantities to explore suitable manufacturing solutions.
Contact Maccan Signage — Request a Project Quote
Website: https://www.maccansignage.com
Email: info@maccansignage.com
WhatsApp: +852 6959 3497
How to Choose a Shopping Mall Signage Manufacturer for Your Project
Retail Storefront Signage: From Manufacturing to Installation
Related Article