Commercial Building Signage Solutions
Integrated Wayfinding & Signage Systems for Landmark Towers, Office Buildings and Mixed-Use Developments
MACCAN designs and manufactures integrated signage systems for commercial buildings, office towers and landmark developments.
Signage Solutions Designed for Commercial Buildings
Clear, consistent and scalable wayfinding for complex architectural environments.
Commercial buildings often combine office spaces, retail areas, public facilities and multiple levels within one architectural environment. A well-planned signage system helps visitors understand the building quickly while maintaining a professional and consistent visual identity.
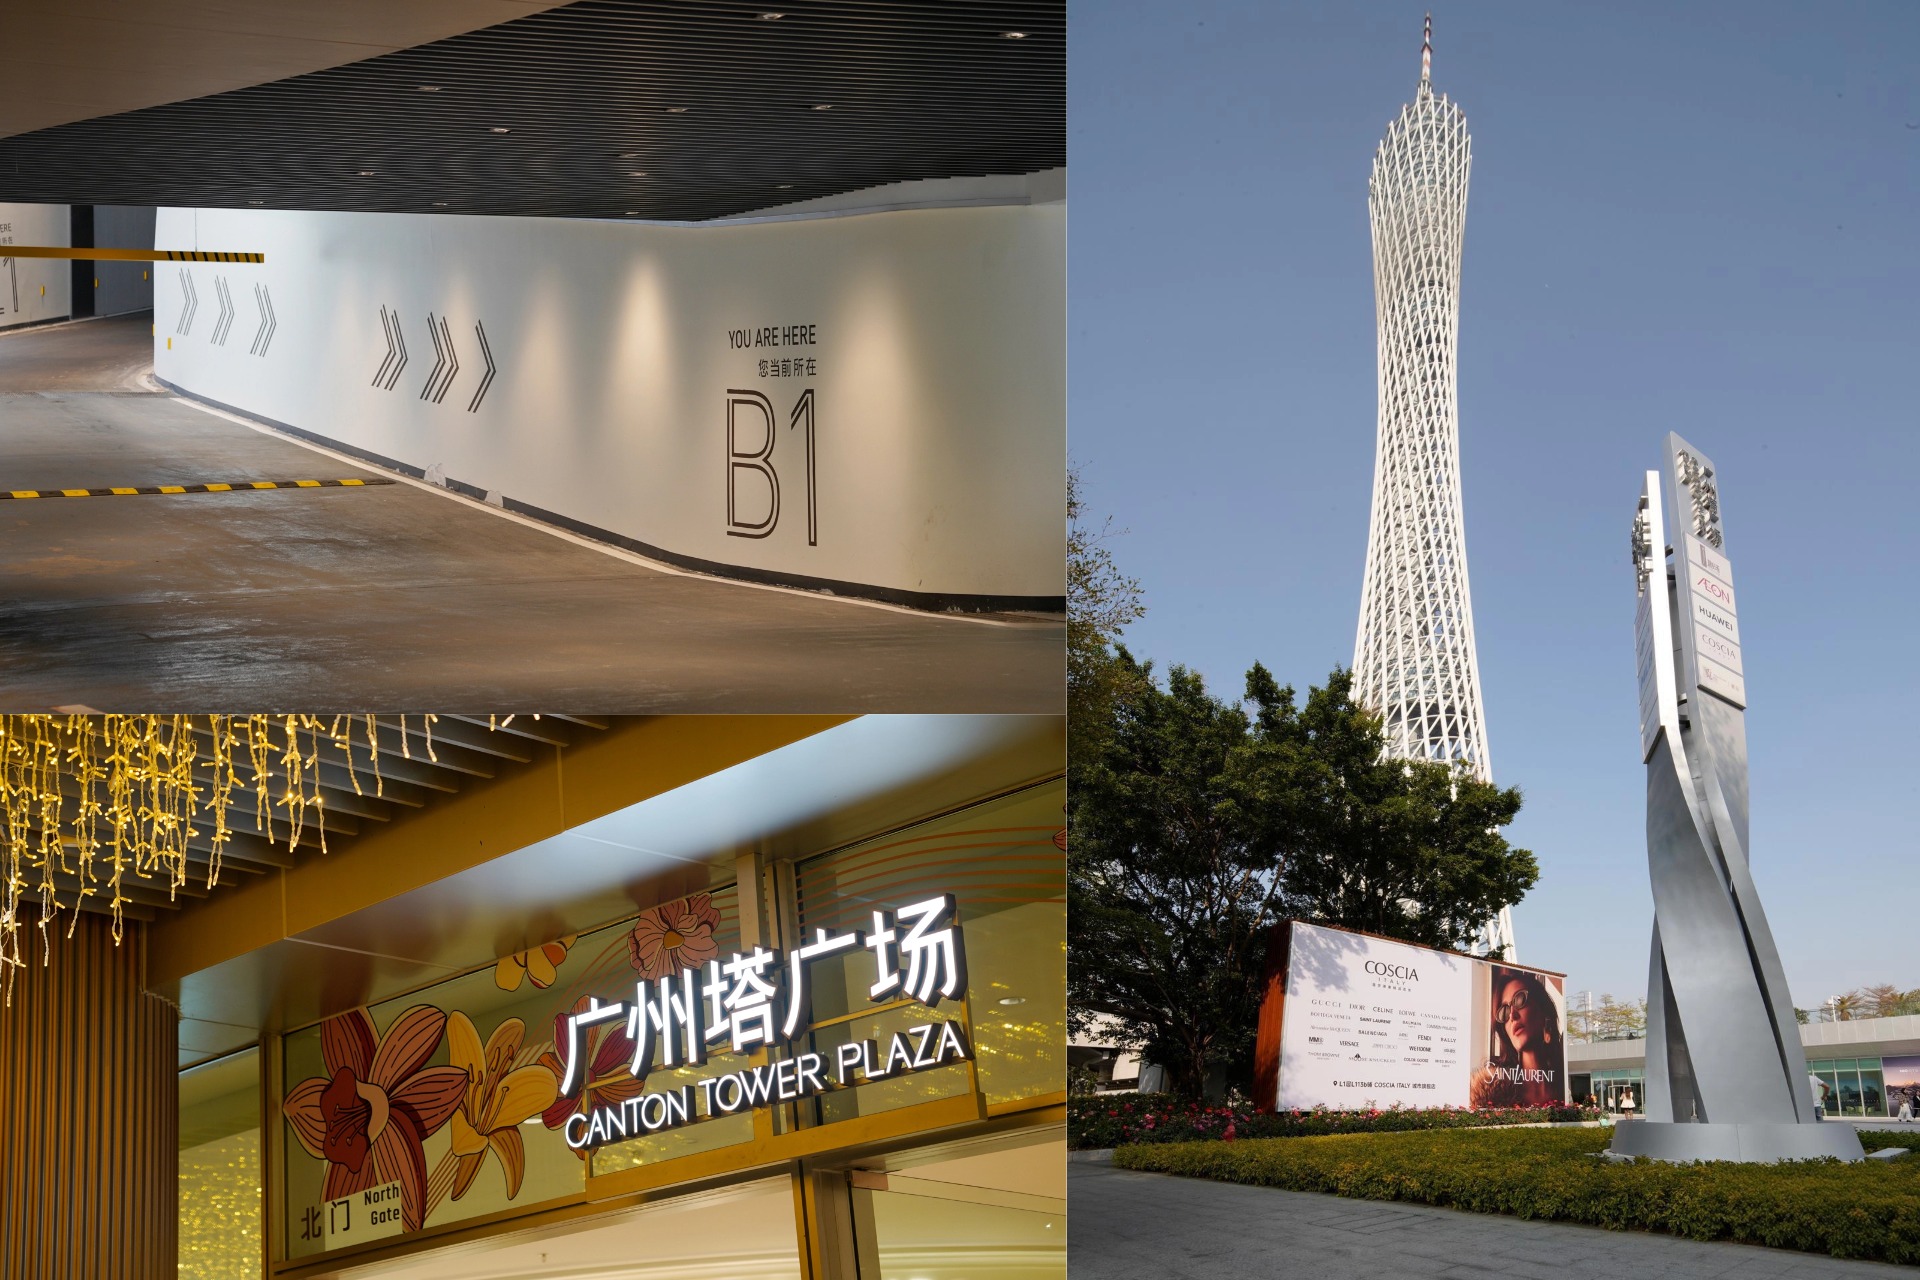
MACCAN develops customized wayfinding solutions covering exterior identification, lobby directories, elevator zones, floor signs and public facilities. Each system is designed to integrate naturally with the building's architecture and support long-term operation.
Complete Commercial Building Signage System
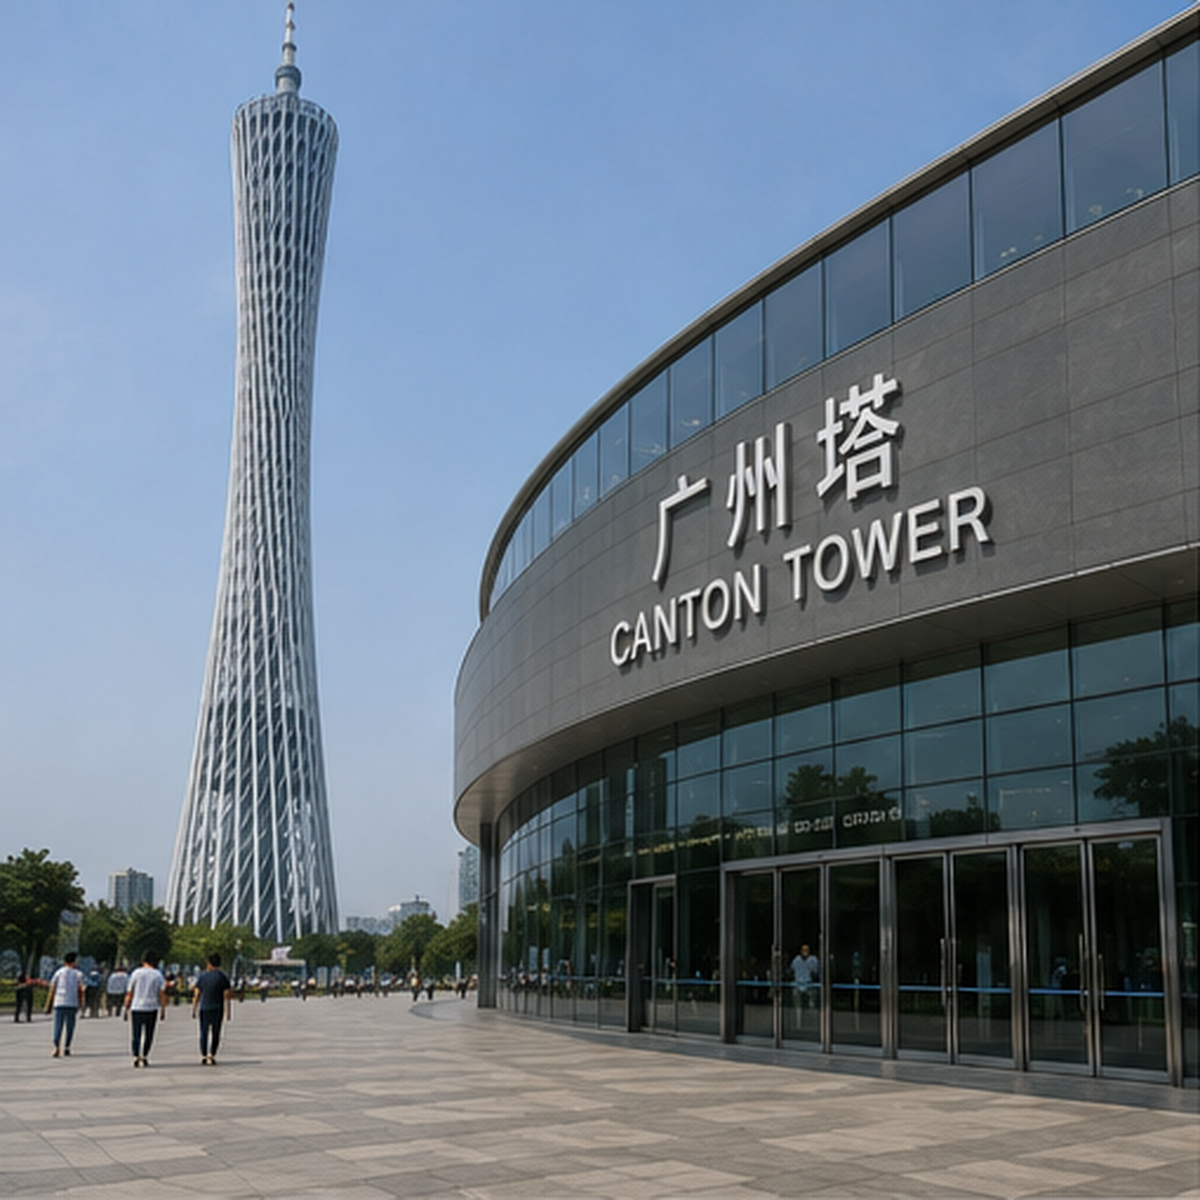
Exterior Building Identification
Large-scale architectural signage establishes a clear identity for landmark buildings and commercial developments.
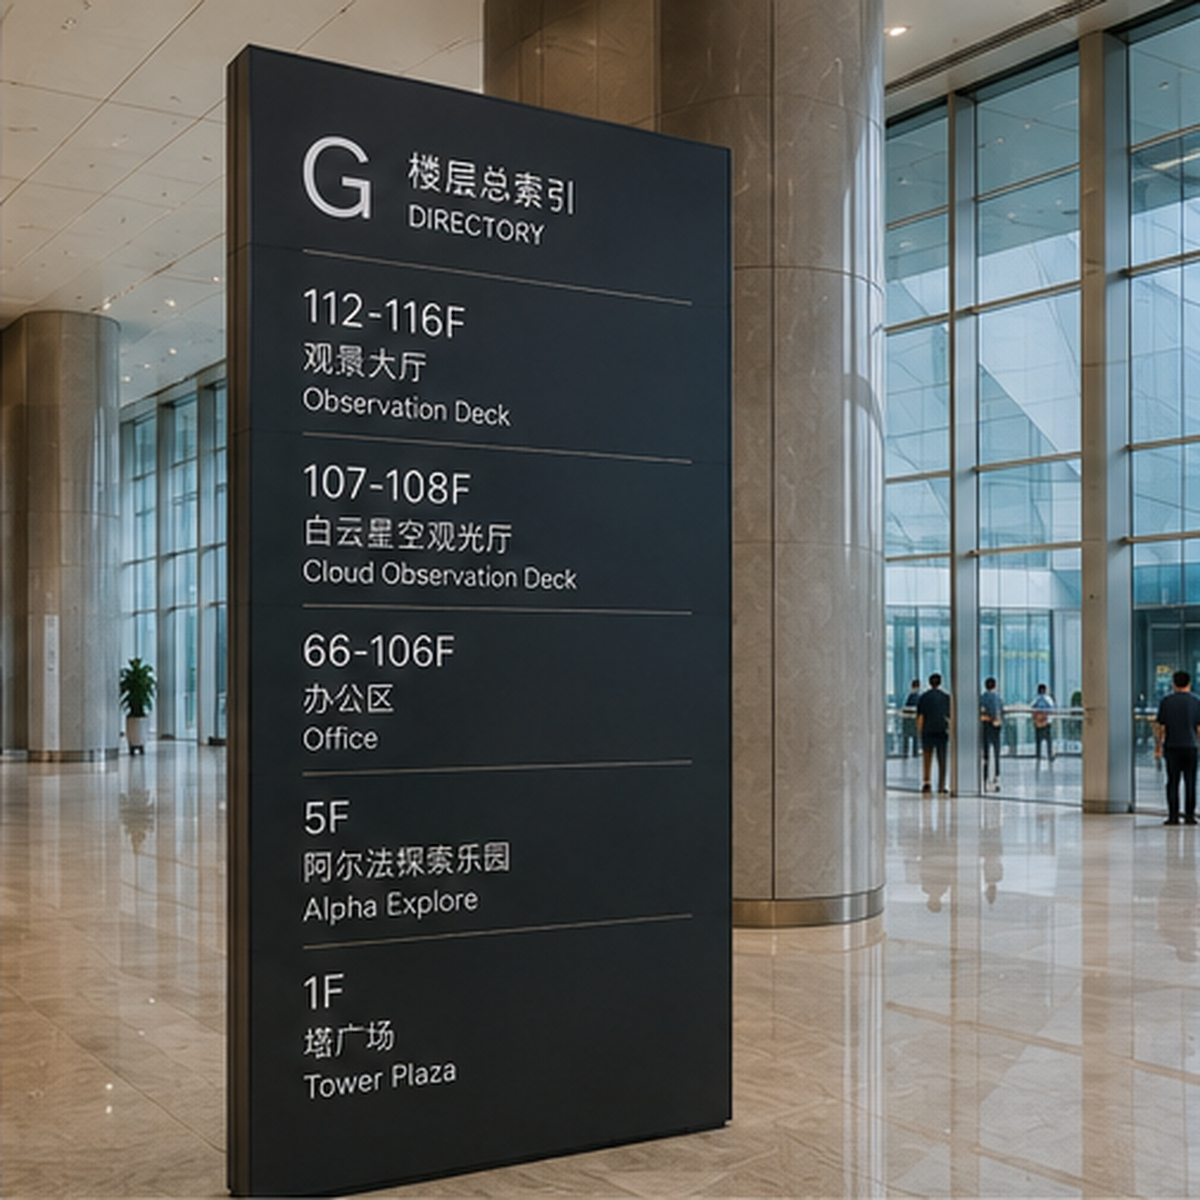
Lobby Directory Signs
Organized directories help visitors quickly understand tenants, departments and building layouts.
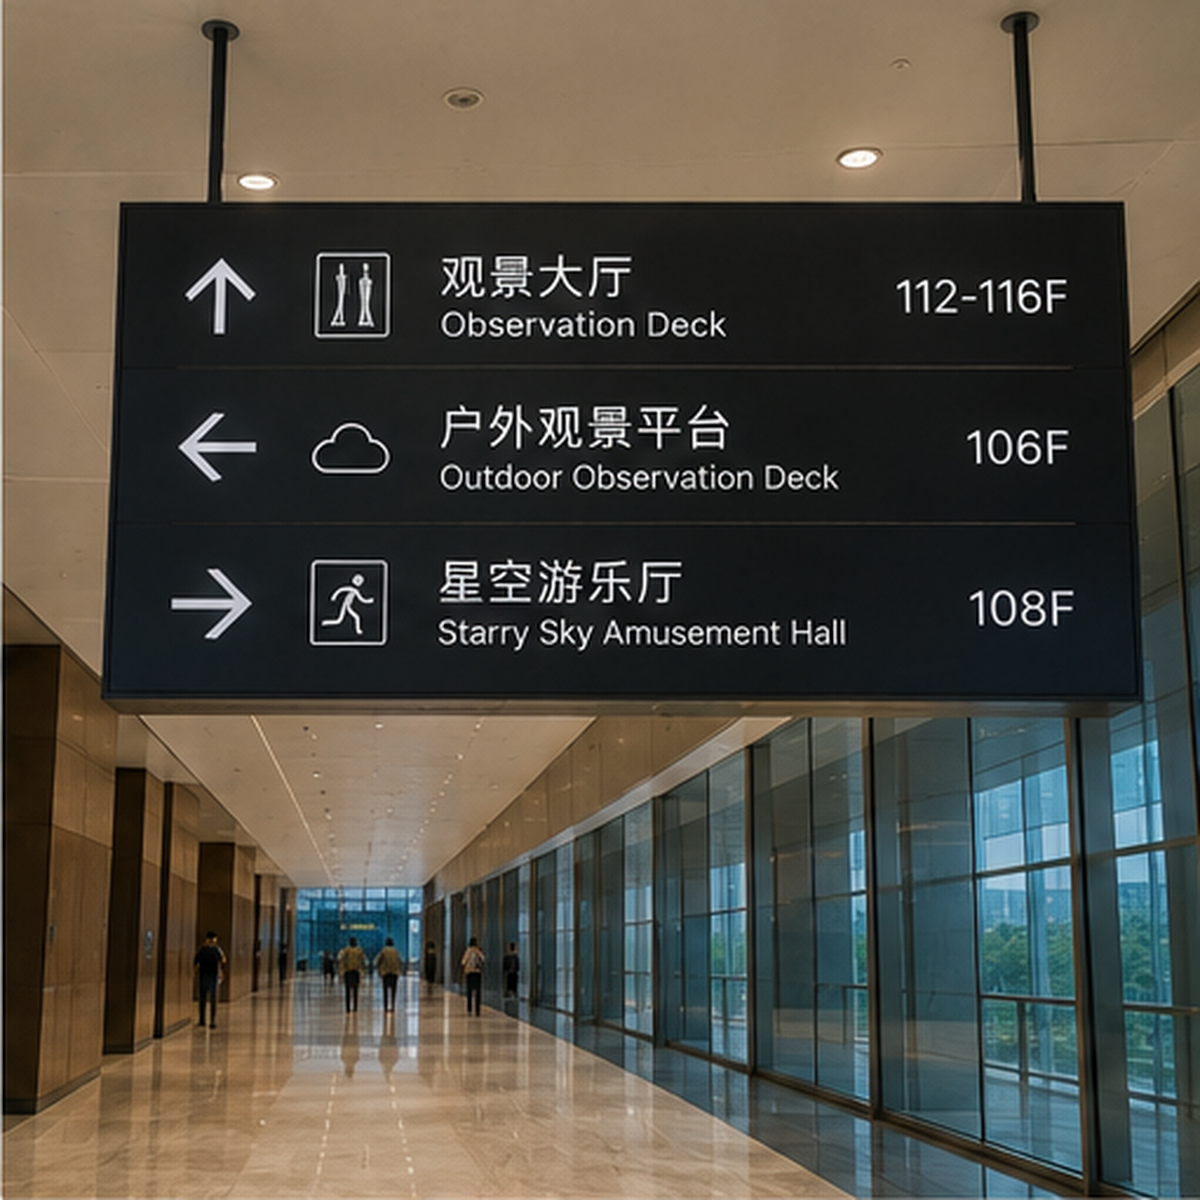
Floor & Zone Wayfinding
Clear directional signs guide visitors through different floors, zones and public spaces.
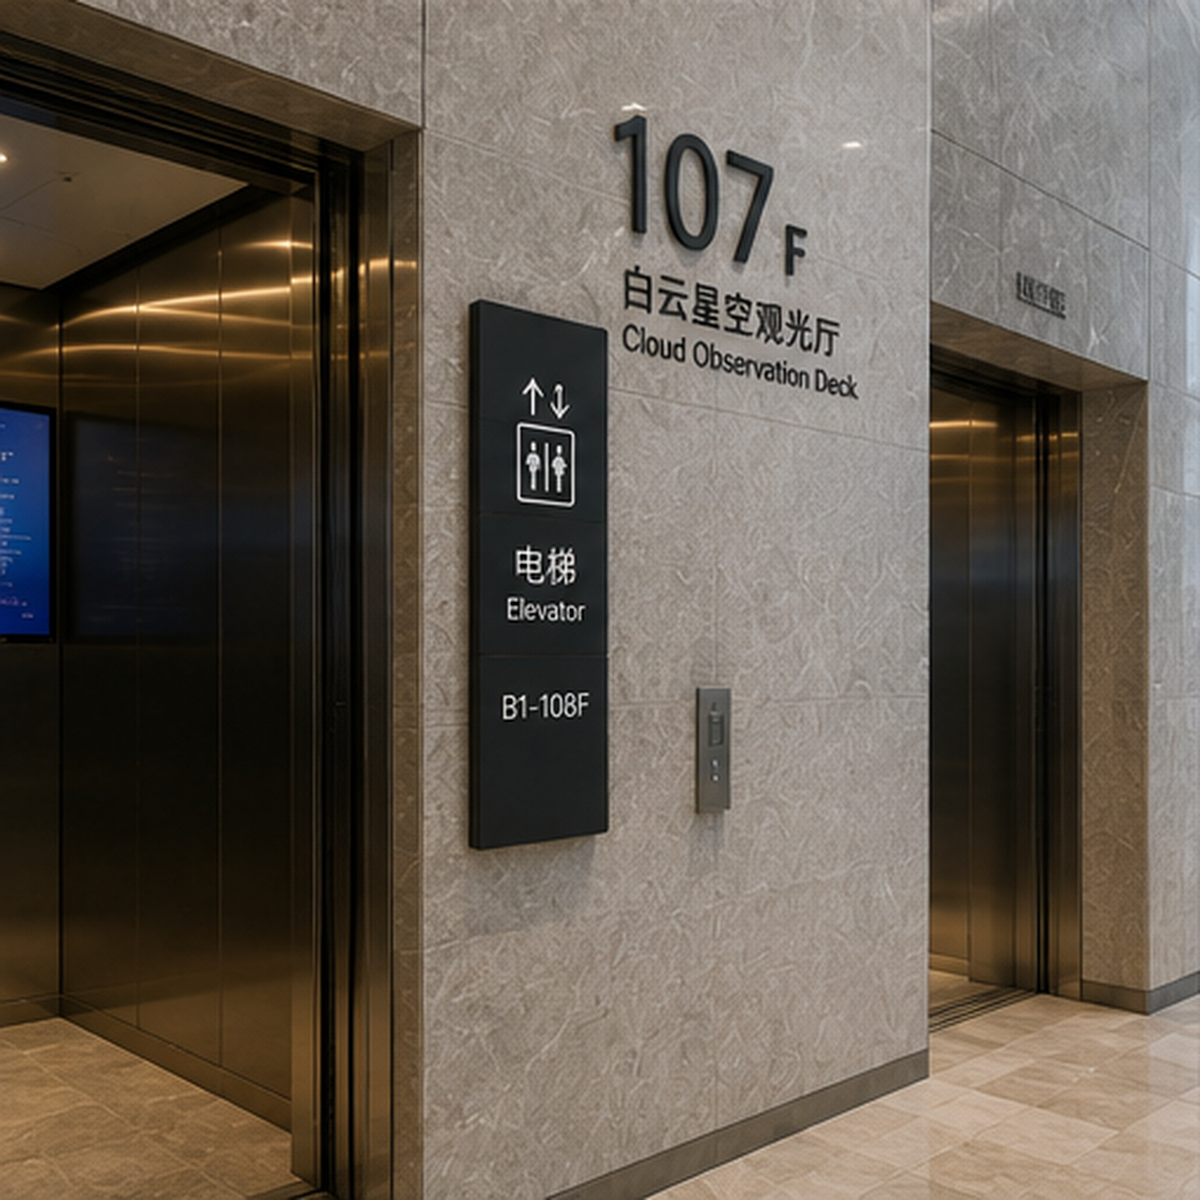
Elevator & Vertical Circulation Signs
Consistent signage improves navigation around elevators, escalators and connecting levels.
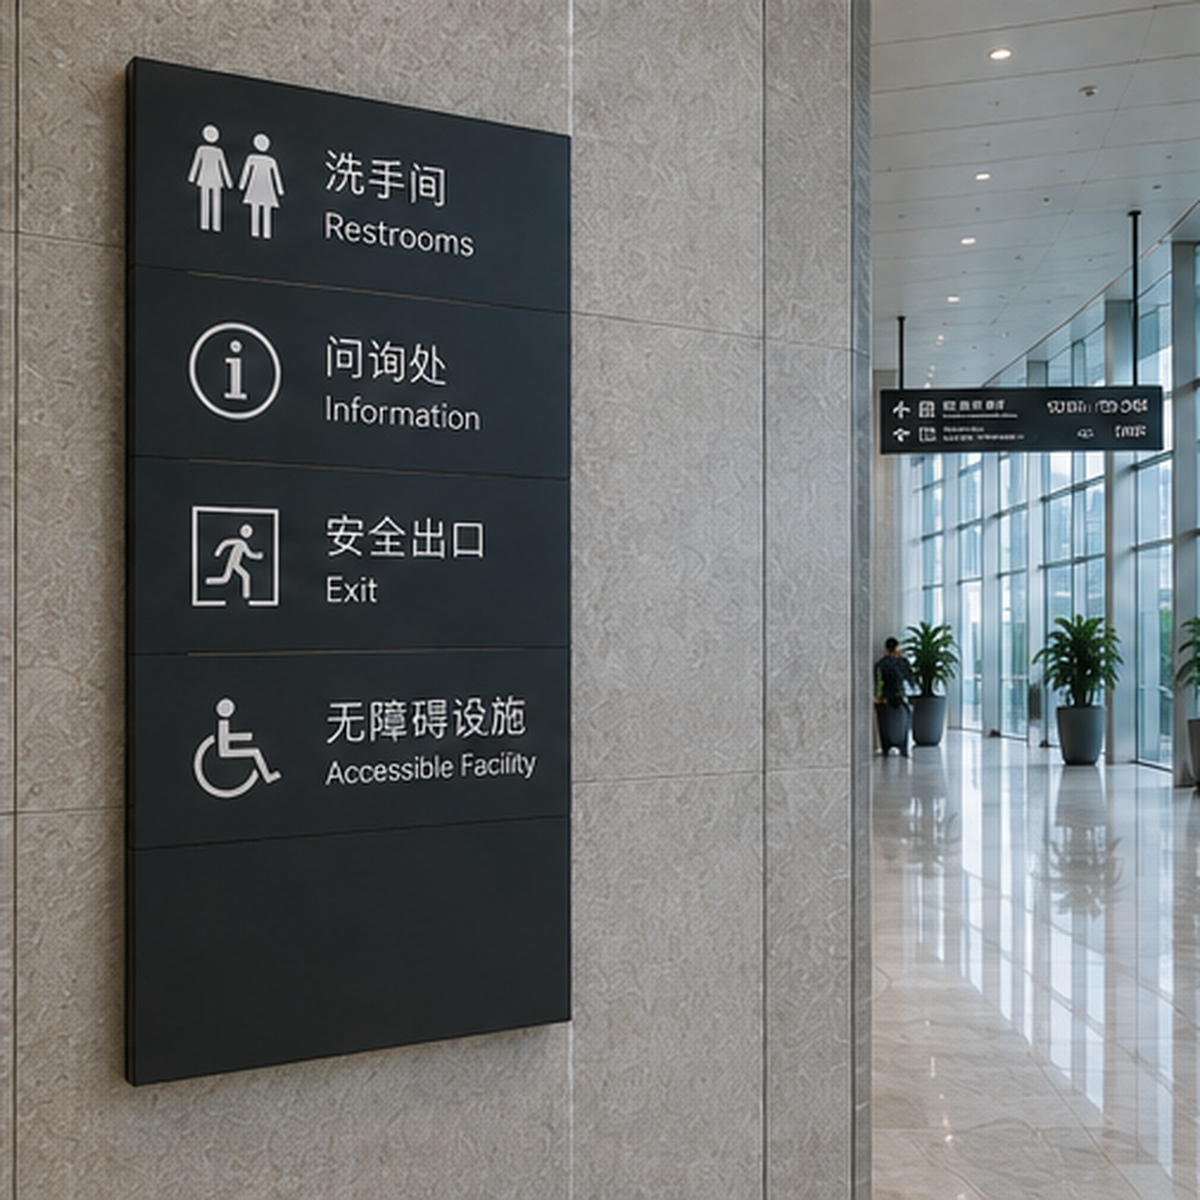
Public Facility Signs
Consistent signs identify restrooms, exits, information points and other essential facilities.
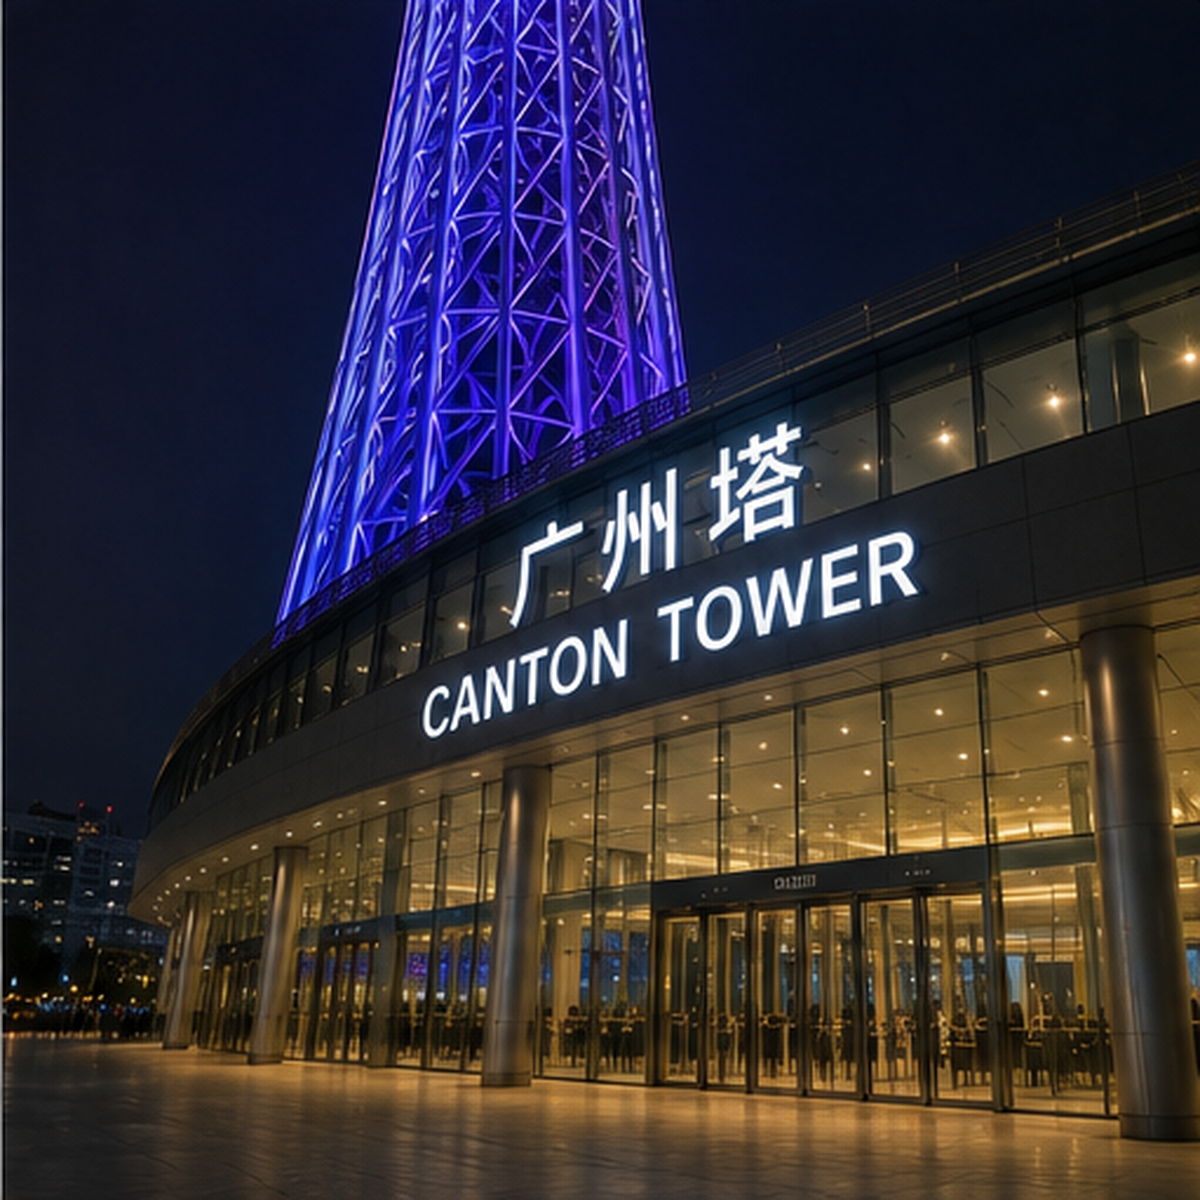
Architectural & Illuminated Signage
Integrated illuminated signage enhances visibility while becoming part of the building's architectural identity.
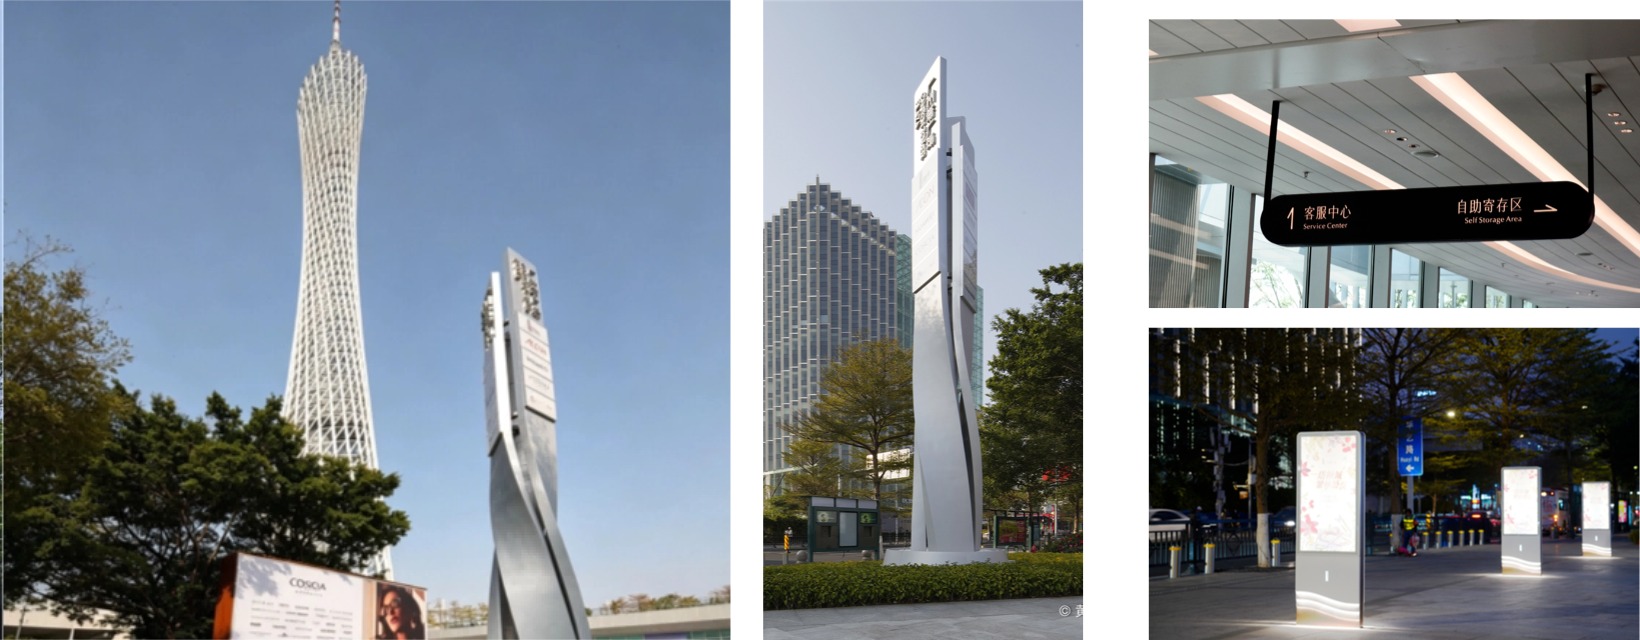
Canton Tower
Canton Tower Signage System
MACCAN developed a comprehensive signage solution for Canton Tower, covering architectural identification, interior wayfinding, floor directories and public facility signage.
The system was designed to support a complex vertical circulation environment while maintaining a refined visual language consistent with the landmark architecture.
From Concept to Completion
Tell Us About Your Signage Project
Tell us what you need, and our team will respond within 24 hours.
Have a Commercial Building Signage Project in Mind?
Tell us about your project and let our team develop a clear, integrated signage solution for your commercial space.